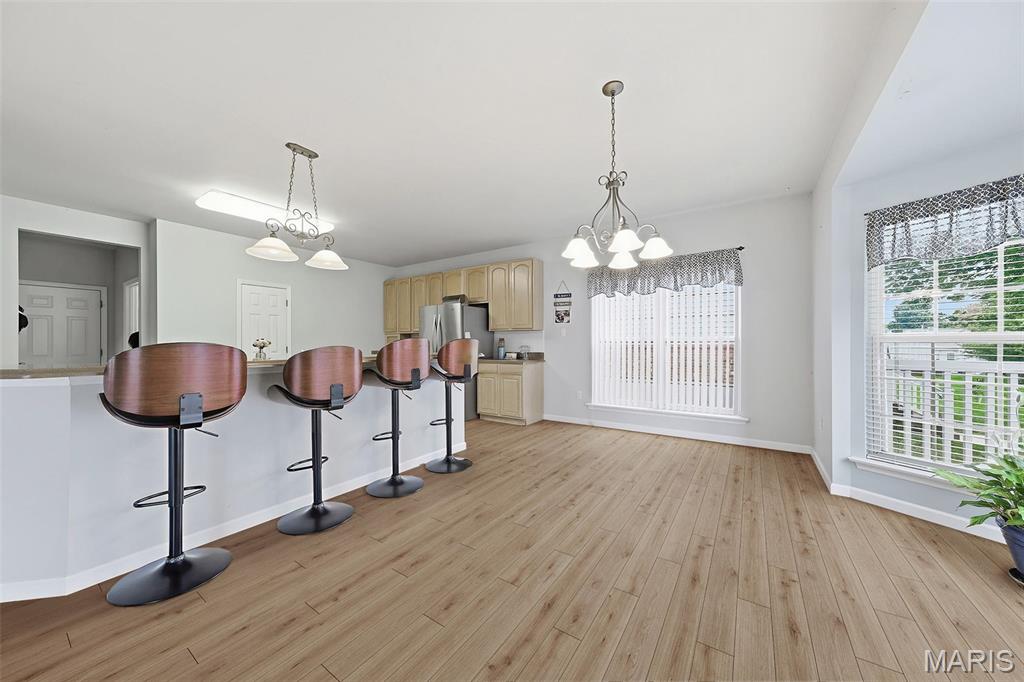
Property photo 1
Property photo 2
Property photo 3
Property photo 4
Property photo 5
3 Beds
3 Baths
3,200 sqft

$355,000

13 Eagle Crest Lane, St Charles MO, 63303

Price per sqftN/A
Built in2003
Property size3,200 sqft
Property typeResidential
Courtesy of Merle SCHNEIDER Real Estate, Merle Schneider Listing Contact: 314-422-8040

Overview

Sold

Closed

Listed Aug 9, 2025

Updated Jun 4

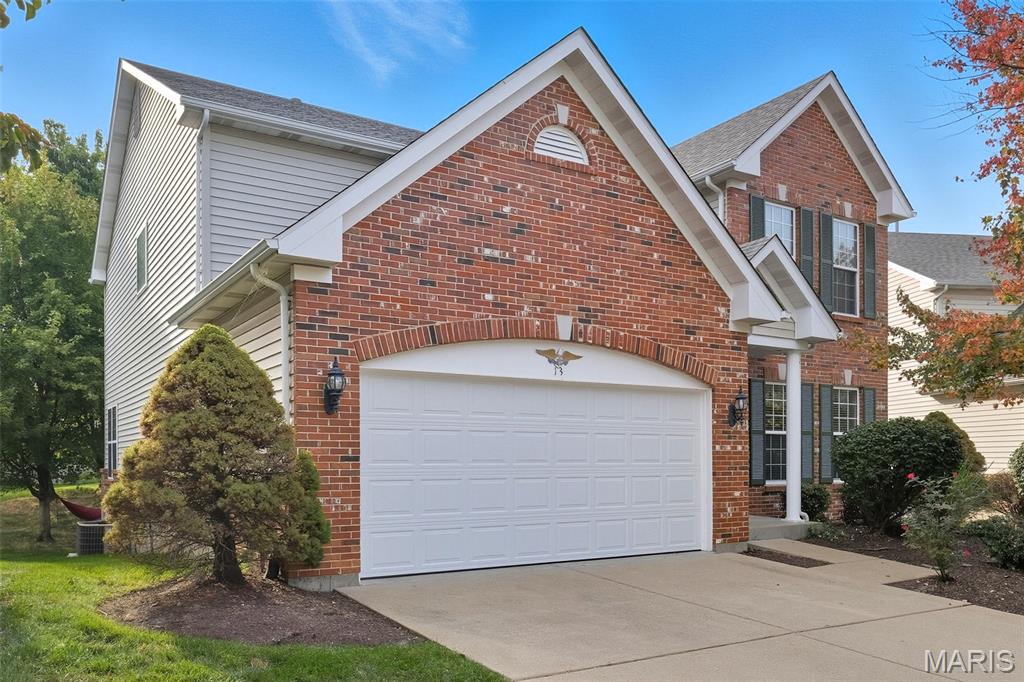
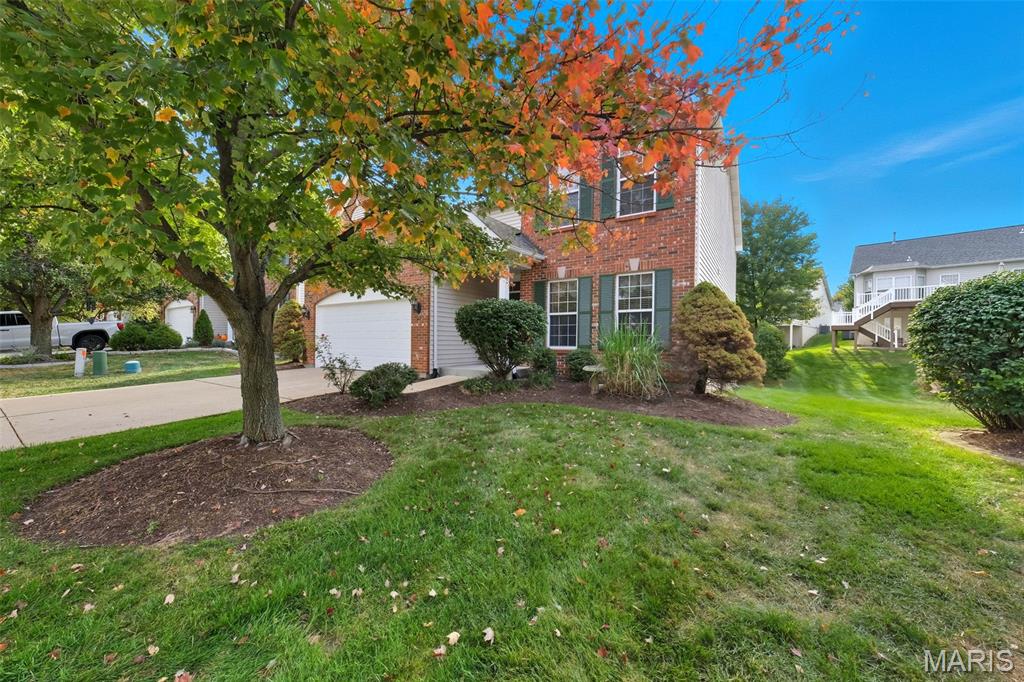
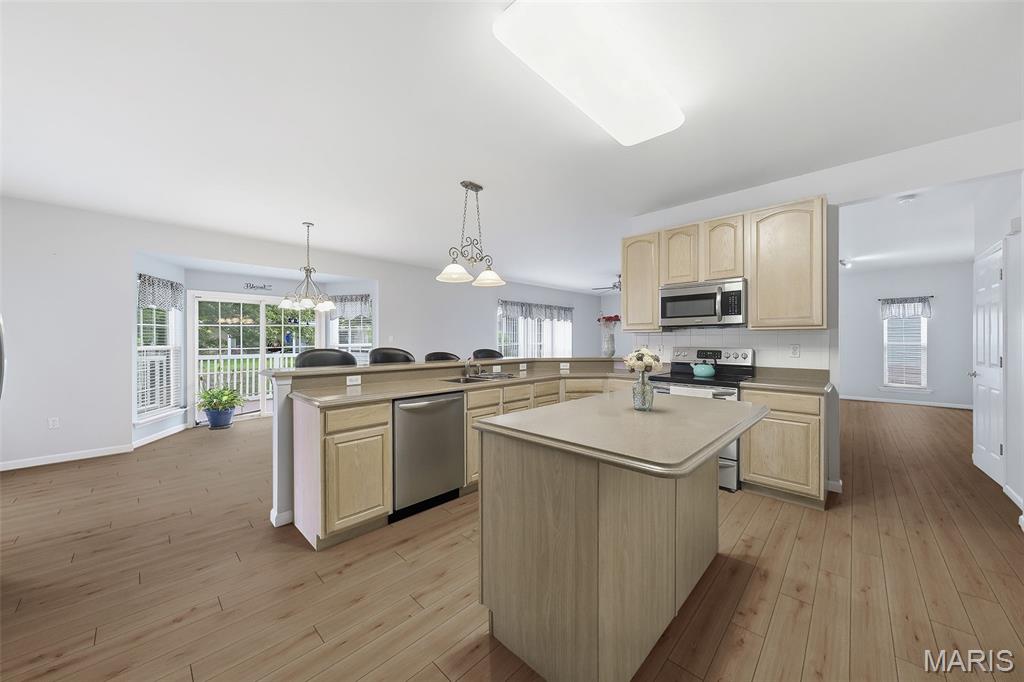
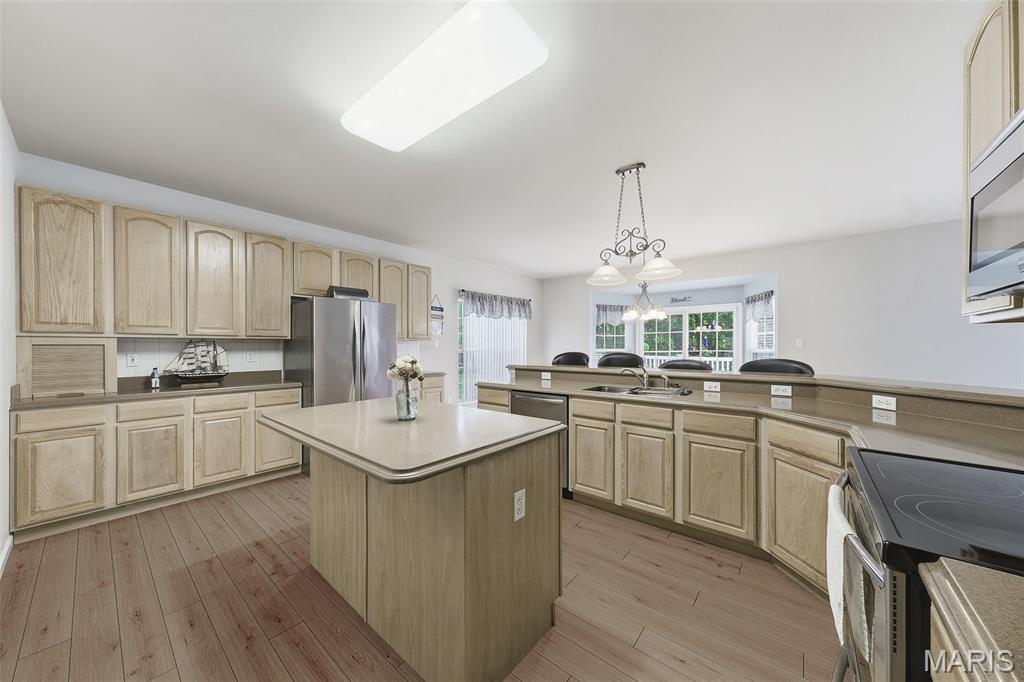
Enjoy Abundance in this Spacious and Beautiful home that was custom designed for sharing time with your family & friends. Imagine preparing a meal in this gigantic Chef's Kitchen with multiple pantries & all of the 42" cabinetry you will ever need. Even the Center Island has add'l cabinetry. Your open floor plan allows you to be part of the conversation with friends & family anywhere in the 800 sq. ft. great room/dining room combo or seated at the bar, at the kitchen table, all with clear line of sight. Walk out onto the extended deck, down the steps to the large patio & you find room for another dozen or more friends & family to enjoy their meal while the kids play in the beautifully private, treelined backyard that flows into the large community green space. The best part is you'll never have to mow, weed eat or maintain the grass or shrubs in any way, as the H.O.A. takes care of all of that! Just wait until the first time it snows & you hear a crew outside shoveling your driveway & steps for you! This truly is Luxury living at it's best. Main floor laundry, right next to the kitchen makes it all about convenience. Located in a cul-de-sac in the Heart of St Charles, Carrollton Manor is a gated community walking distance to Banks, Restaurants, Shopping, Coffee Shops, Car Washes, Urgent Care & much more, plus easy nearby access to highway 94, I-70 & the Page extension. And when you're ready for some privacy, mom & dad can retreat to the gigantic 400 sq. ft. Primary Suite with a spacious walk-in closet, his & her vanities. Across the hall the 2 large additional bedrooms, both with their own walk in closets, share a second full bath. Note: The 1600 sq. ft. LL is already prepared with plumbing for a 3rd bath, large "look out" windows to allow for lots of natural light & for another large bedroom if you choose. It's open to your imagination what this space will become. New Roof, New Garage Door, Central Vacuum system. Potential up to $10,000 Flooring Credit for the right offer, we have pricing already, pick your style... Pre-Listing Inspection available. Seller making noted repairs Per Inspection Attachment. Seller to provide at closing Home Protection Plan to protect your budget. Schedule your private tour today!

Additional information

MLS® ID
25053134

Interior Features

Bedrooms
3
Bathrooms
3
Fireplace
Yes
Cooling
Yes
Heating
Yes
Basement
Yes

Exterior Features

Lot Size
0.15 Acres

Other Property Details

Taxes
$4,404
Tax Frequency
Annually
Association Fee Frequency
Monthly
Garage
Yes
55+/Senior Community
No

Listings courtesy of MARIS MLS as distributed by MLS GRID

All information deemed reliable but not guaranteed and should be independently verified. All properties are subject to prior sale, change or withdrawal. Neither listing broker(s) nor Julie Moran Team shall be responsible for any typographical errors, misinformation, misprints and shall be held totally harmless. Properties displayed may be listed or sold by various participants in the MLS.

Based on information submitted to the MLS GRID as of 1:09 PM UTC on 6/4/2026. All data is obtained from various sources and may not have been verified by broker or MLS GRID. Supplied Open House Information is subject to change without notice. All information should be independently reviewed and verified for accuracy. Properties may or may not be listed by the office/agent presenting the information.

©2026 MARIS MLS . All rights reserved.

DMCA Notice


Powered by Luxury Presence