Property photo 1
Property photo 2
Property photo 3
Property photo 4
Property photo 5
3 Beds
4 Baths
5,209 sqft

$2,595,000

570 Patriotic Trail, Weldon Spring MO, 63304

Price per sqft$498.18
Built in2014
Property size5,209 sqft
Property typeResidential
Courtesy of Coldwell Banker Realty - Gundaker, Teddy Johnlikes Listing Contact: 636-394-9300

Overview

Coming soon

Listed Sep 4, 2026

Updated 10 days ago

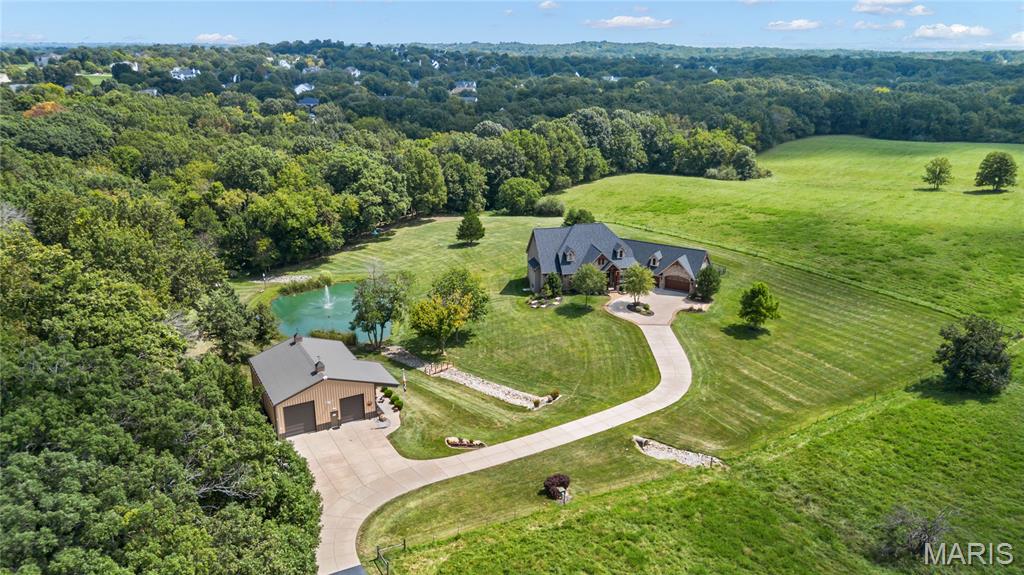
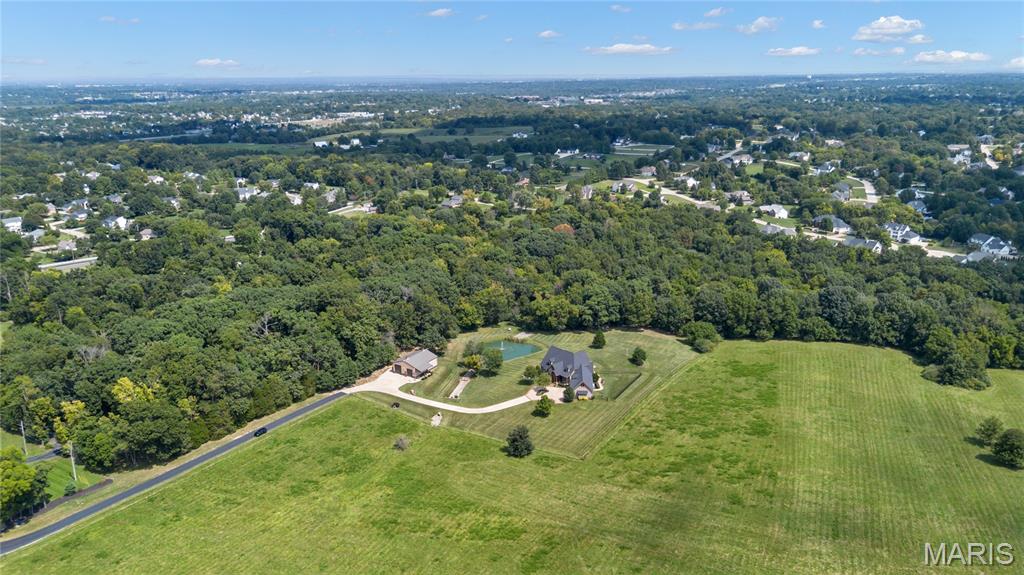
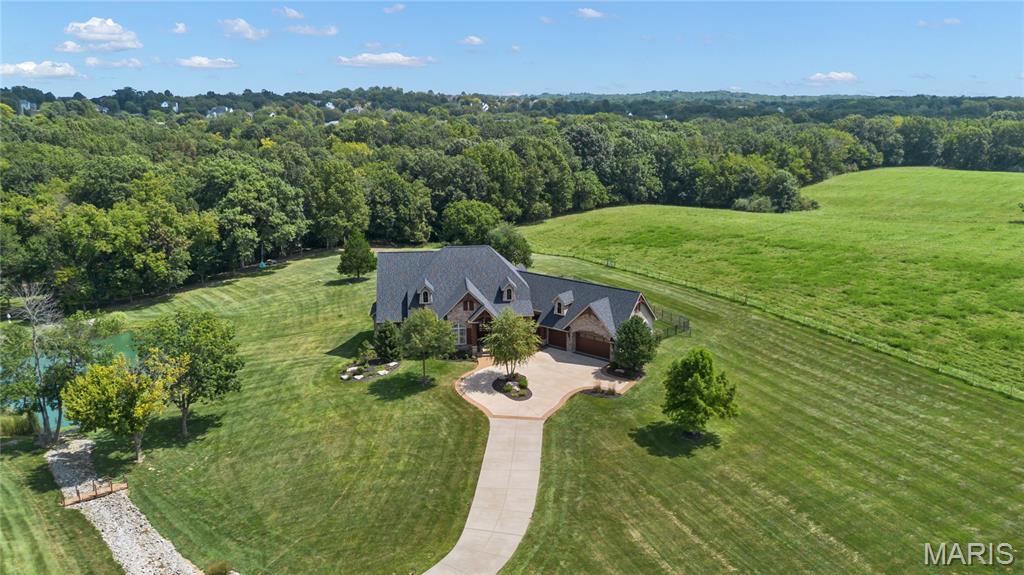
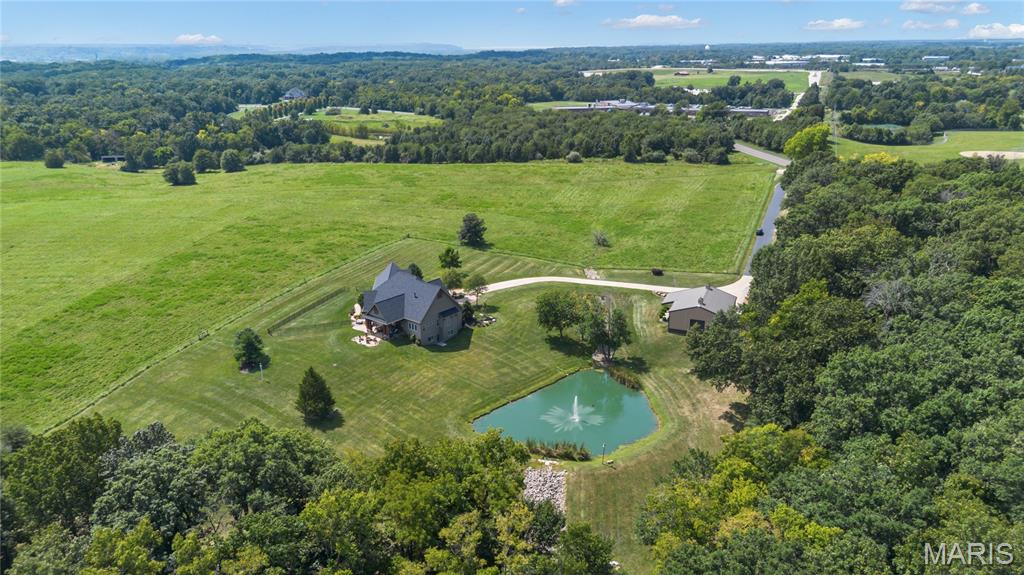
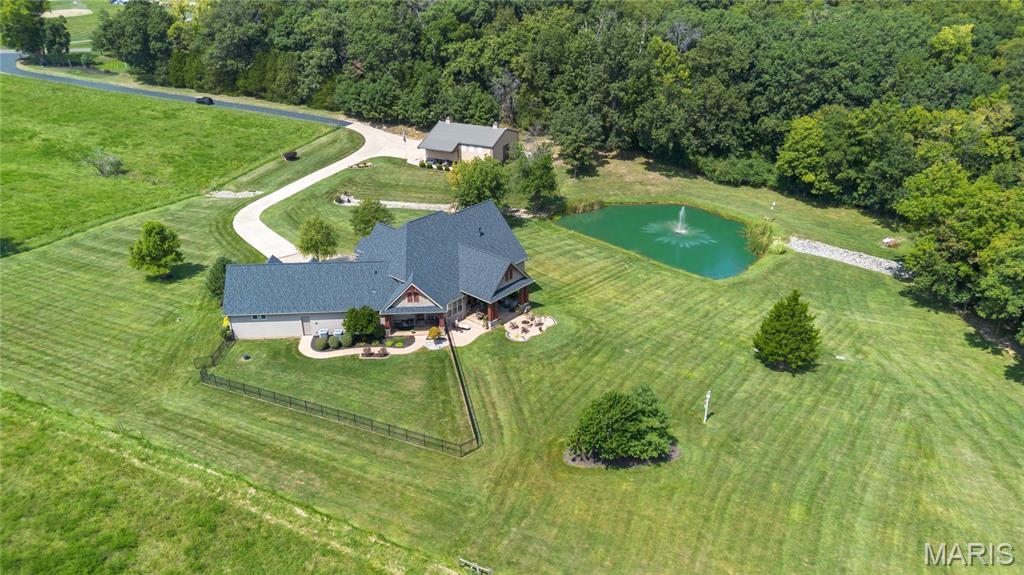
Soaring ceilings, wide plank hardwoods & timber beams define the rustic elegance of this L R Spraul-design Estate. Tucked away on 10.2 scenic acres that include a riding trail, stocked pond with fountain and 45’ x 40’ outbuilding, perfect for RV or additional vehicle storage. Vaulted porch entrance with architectural pillars & extraordinary 8’ glass-paneled door leads to dramatic foyer with stone accent wall and arched entryways that open to private study and beautifully appointed dining room with tray ceiling & built-in wall unit. A beamed cathedral ceiling with timber trusses, lighted display cases and floor-to-ceiling stone fireplace set the tone for the stunning great room. The designer kitchen with granite countertops, custom white cabinetry, stone cooking alcove, premium stainless steel appliances and 9’ center island flows into the light-filled breakfast room. A barrel-vaulted entryway leads to the coffered primary bedroom suite with stacked stone fireplace, customized walk-in closet & spa-like bath with soaking tub. A second ensuite bedroom completes the main floor living quarters. Lower Level entertainment space includes recreation room with stone fireplace and 2nd kitchen with suede granite wet bar plus workout room, 3rd bedroom and full bath. Atrium doors open to outdoor living area with firepit and covered and open patios surrounded by landscaped gardens. Conveniently located near shopping, restaurants, Weldon Spring Park and Katy Trail with easy access to major highways & Chesterfield Valley.

$17,265/mo

Est. mortgage payment based on a $2,595,000 home price.

All estimates are provided by Luxury Presence for informational purposes only. Actual amounts may vary.

Additional information

MLS® ID
26054696

Interior Features

Bedrooms
3
Bathrooms
4
Fireplace
Yes
Cooling
Yes
Heating
Yes
Basement
Yes

Exterior Features

Lot Size
10.2 Acres

Other Property Details

Garage
Yes

Listings courtesy of MARIS MLS as distributed by MLS GRID

All information deemed reliable but not guaranteed and should be independently verified. All properties are subject to prior sale, change or withdrawal. Neither listing broker(s) nor Julie Moran Team shall be responsible for any typographical errors, misinformation, misprints and shall be held totally harmless. Properties displayed may be listed or sold by various participants in the MLS.

Based on information submitted to the MLS GRID as of 3:54 PM UTC on 9/9/2026. All data is obtained from various sources and may not have been verified by broker or MLS GRID. Supplied Open House Information is subject to change without notice. All information should be independently reviewed and verified for accuracy. Properties may or may not be listed by the office/agent presenting the information.

©2026 MARIS MLS . All rights reserved.

DMCA Notice


Powered by Luxury Presence