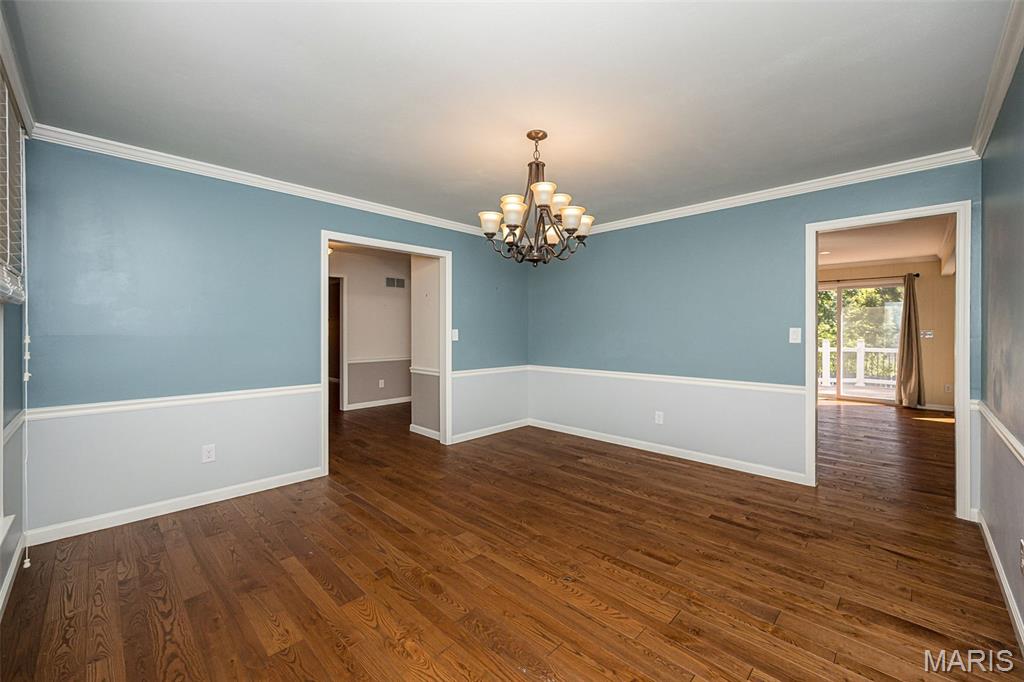
Property photo 1
Property photo 2
Property photo 3
Property photo 4
Property photo 5
4 Beds
3 Baths
3,513 sqft

$300,000

749 Chatelet Woods Drive, St Louis MO, 63135

Price per sqft$85.40
Built in1973
Property size3,513 sqft
Property typeResidential
Courtesy of Coldwell Banker Realty - Gundaker, Heather Brewer Listing Contact: 636-441-1360

Overview

Pending

Listed Aug 25, 2026

Updated 3 weeks ago

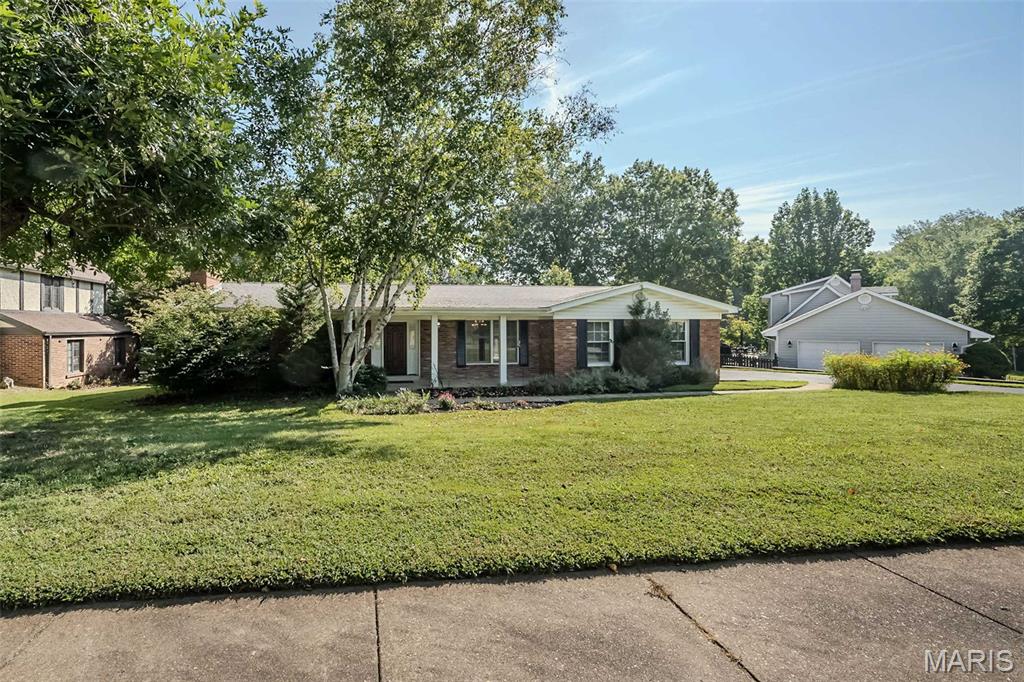
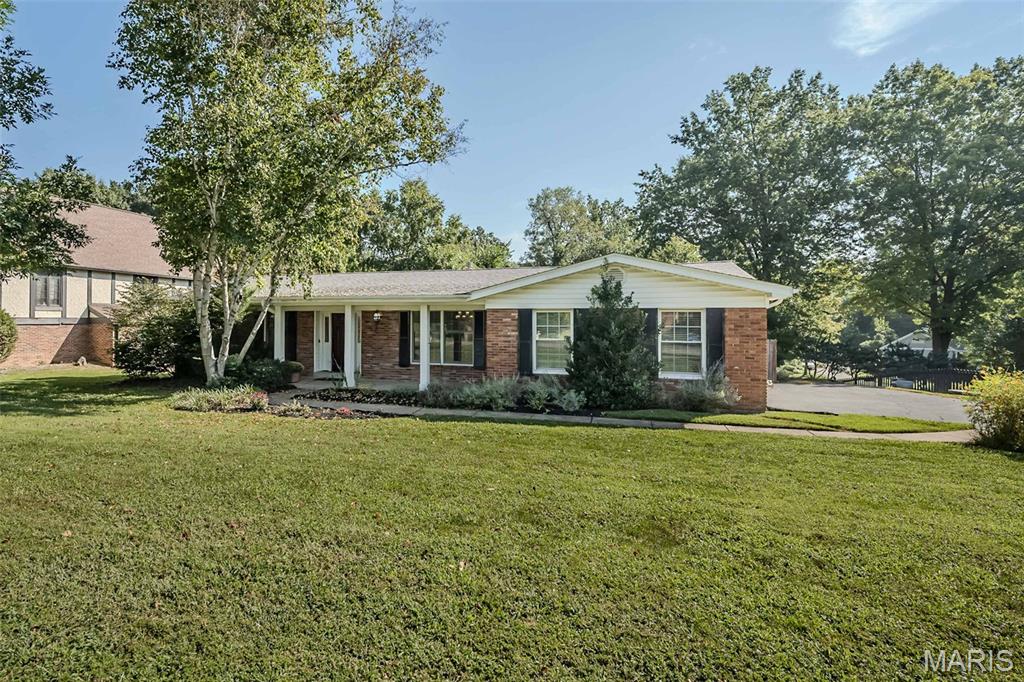
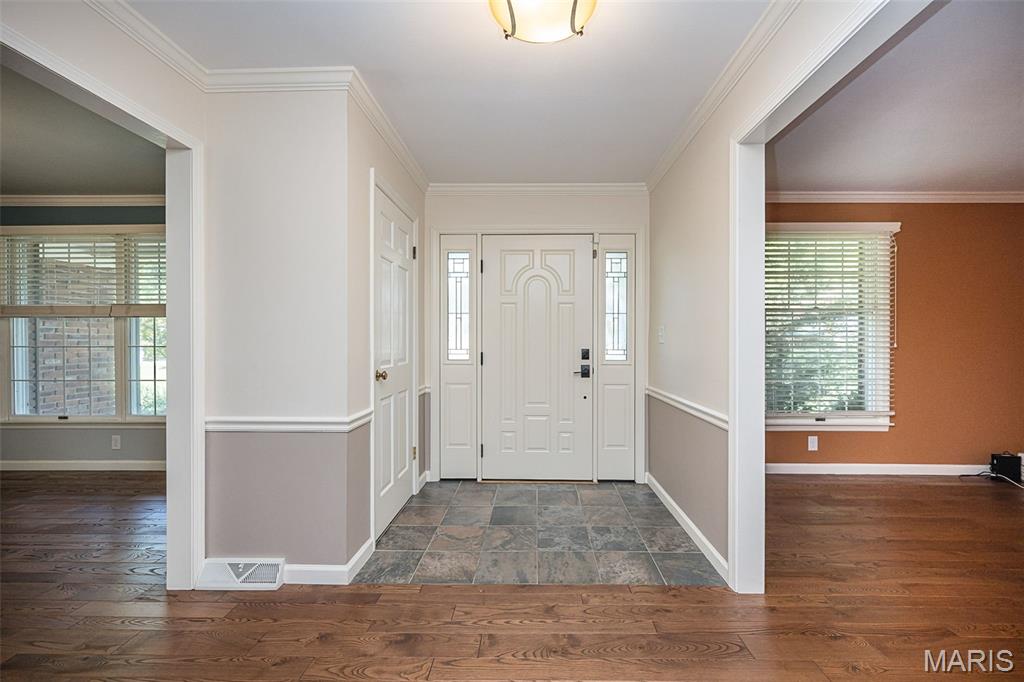
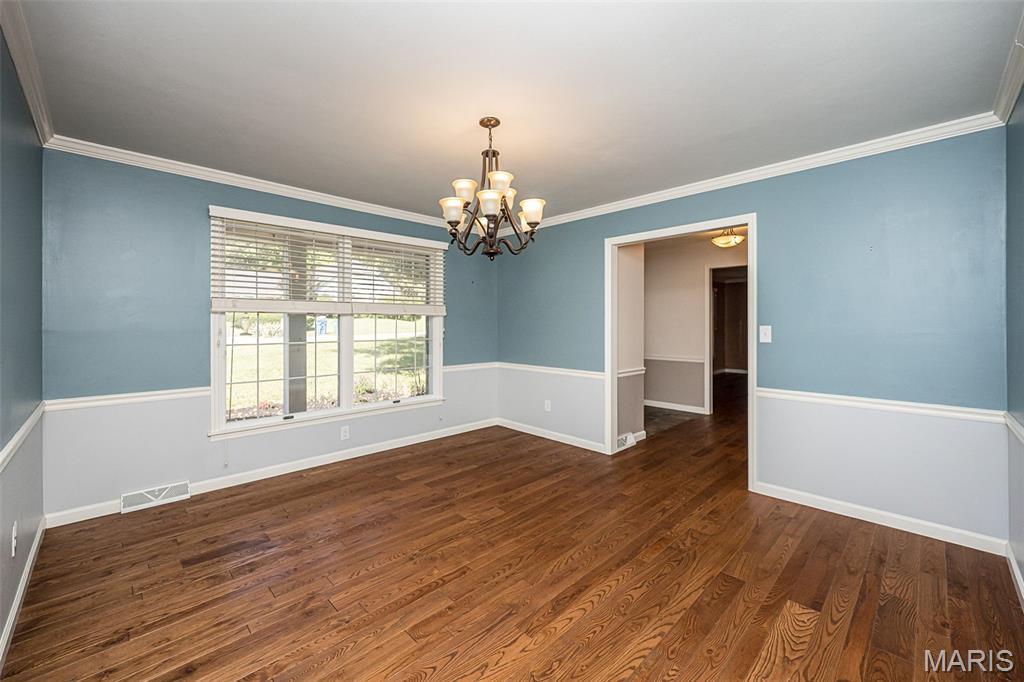
Welcome to this large, established ranch in a great neighborhood, offering over 3,500 square feet of finished living space, four bedrooms, three full bathrooms, and an oversized two-car garage. With a spacious layout, thoughtful updates, and plenty of room for both everyday living and entertaining, this home has so much to offer. The main level features beautiful ash hardwood flooring throughout the majority of the living space and an impressive upgraded kitchen with custom cabinetry, a large center island, quartz countertops, a gas range, deluxe range hood, and built-in convection microwave and oven. The primary suite provides a comfortable retreat with a large updated bathroom featuring double sinks and a generous shower. The finished lower level adds an abundance of flexible living space, including a family room with new carpet, along with plenty of additional storage. Three fireplaces throughout the home provide warmth and character. Outside, the large composite deck overlooks the in-ground pool, creating an inviting space for relaxing or entertaining. The home also offers an oversized two-car garage (including a 17x6 alcove) for added convenience and storage; it even has charging for your electric car. A new roof installed in 2024 adds another valuable update. With its generous finished space, updated kitchen and primary bath, oversized garage, fantastic outdoor living area, and desirable neighborhood setting, this established ranch is ready to welcome its next owners.

$1,996/mo

Est. mortgage payment based on a $300,000 home price.

All estimates are provided by Luxury Presence for informational purposes only. Actual amounts may vary.

Additional information

MLS® ID
26054096

Interior Features

Bedrooms
4
Bathrooms
3
Fireplace
Yes
Cooling
Yes
Heating
Yes
Basement
Yes

Exterior Features

Lot Size
0.37 Acres

Other Property Details

Taxes
$3,797
Tax Frequency
Annually
Garage
Yes
Pool
Yes

Listings courtesy of MARIS MLS as distributed by MLS GRID

All information deemed reliable but not guaranteed and should be independently verified. All properties are subject to prior sale, change or withdrawal. Neither listing broker(s) nor Julie Moran Team shall be responsible for any typographical errors, misinformation, misprints and shall be held totally harmless. Properties displayed may be listed or sold by various participants in the MLS.

Based on information submitted to the MLS GRID as of 3:10 AM UTC on 9/1/2026. All data is obtained from various sources and may not have been verified by broker or MLS GRID. Supplied Open House Information is subject to change without notice. All information should be independently reviewed and verified for accuracy. Properties may or may not be listed by the office/agent presenting the information.

©2026 MARIS MLS . All rights reserved.

DMCA Notice


Powered by Luxury Presence