Property photo 1
Property photo 2
Property photo 3
Property photo 4
Property photo 5
4 Beds
3 Baths
2,529 sqft

$580,000

268 Kinderhook Drive, Chesterfield MO, 63017

Price per sqft$229.34
Built in1978
Property size2,529 sqft
Property typeResidential
Courtesy of RedKey Realty Leaders, Gay Gordon Listing Contact: Showingtime

Overview

Active

Listed Aug 27, 2026

Updated 21h ago

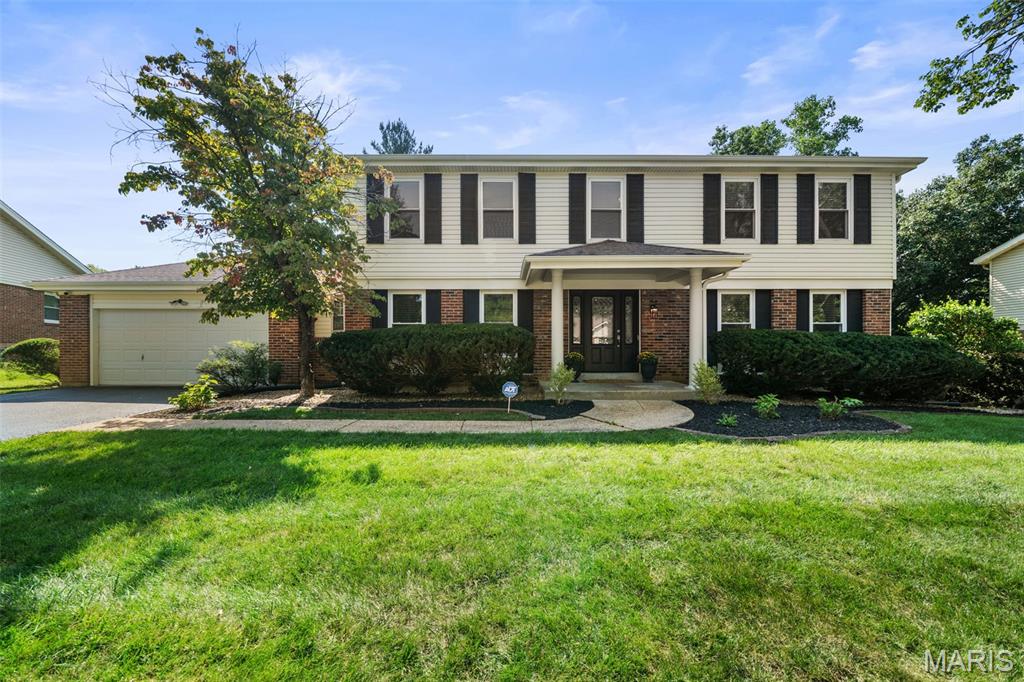
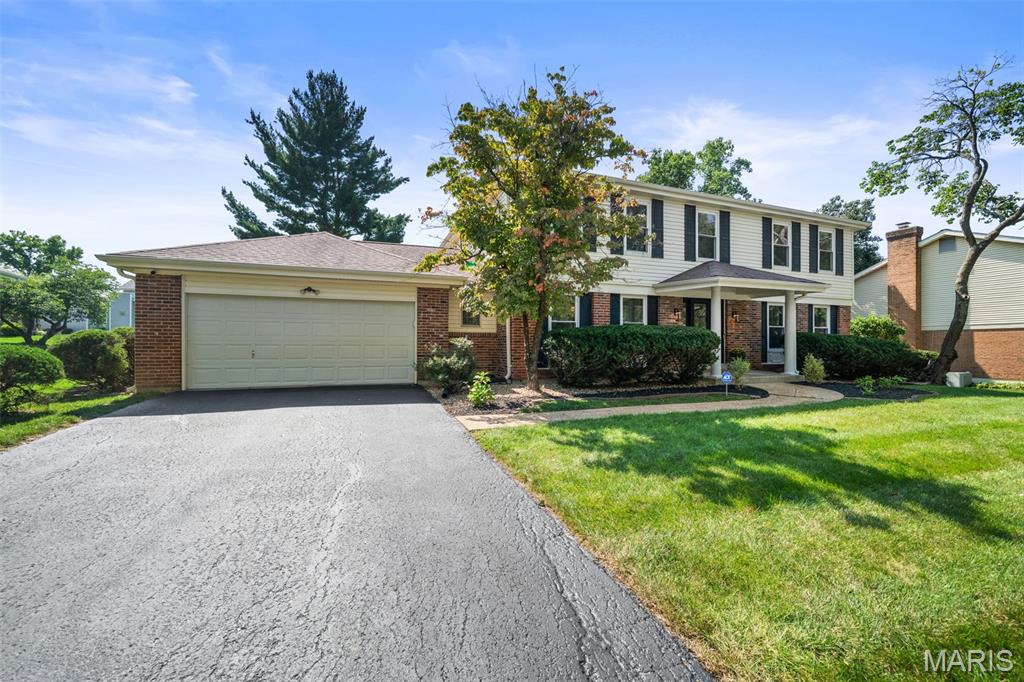
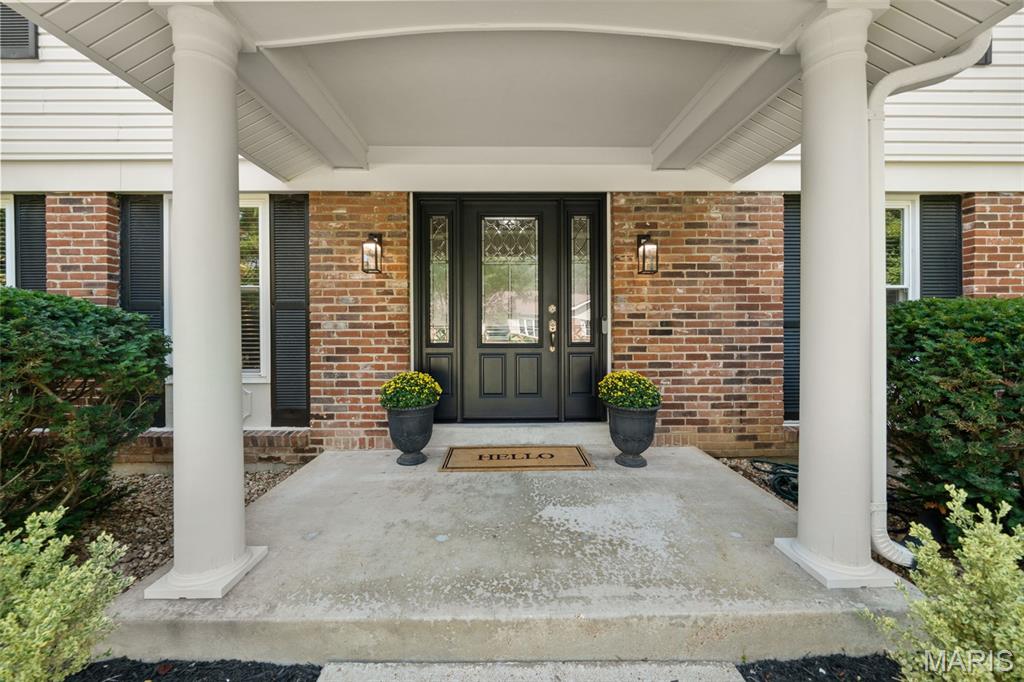
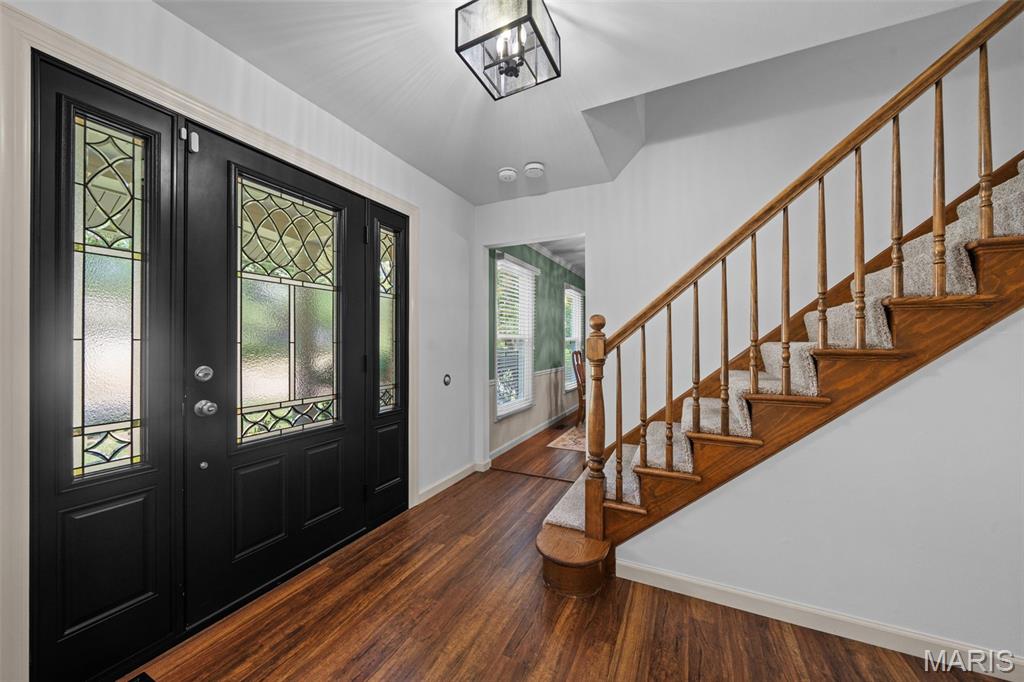
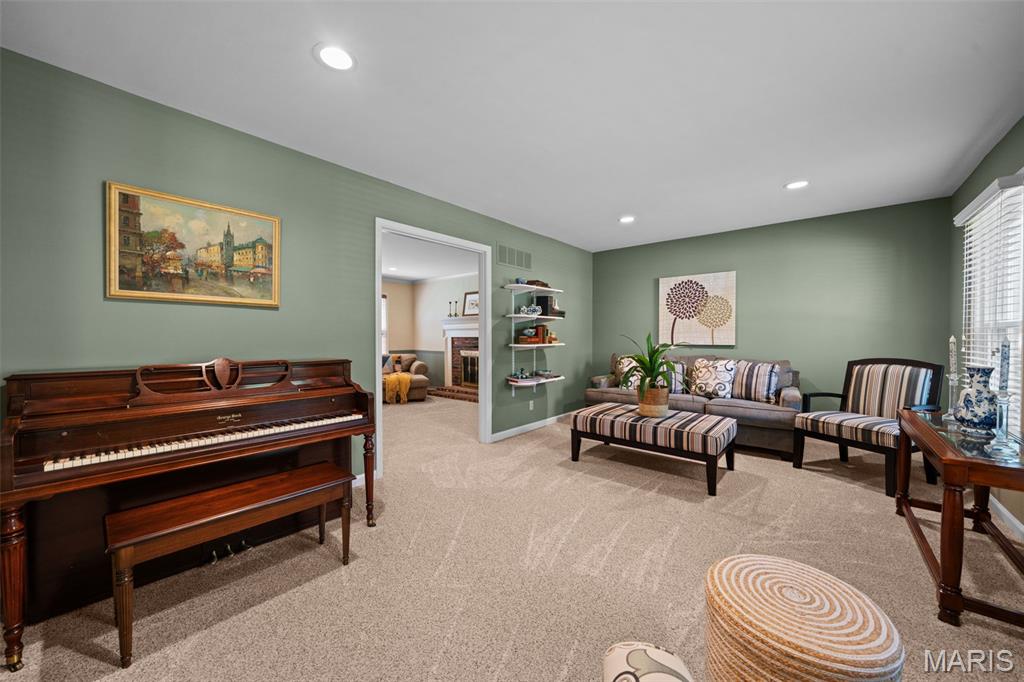
NEW PRICE! $580,000 — A wonderful opportunity to make this already charming home your own! With its desirable location, appealing features and generous spaces, buyers can choose some improvements and personal touches while enjoying a price that reflects this opportunity. Beautiful, cheerful, and inviting! Well-maintained 2story offers comfortable living, thoughtful updates throughout: including newer wood-look luxury vinyl flooring throughout the main level, a fully remodeled kitchen, two NEW beautifully remodeled bathrooms, carpet replaced in all four bedrooms, on the stairs, and screened porch. Fresh interior and exterior paint create a bright, neutral palette, making it easy for buyer to move right in & easily add their personal touch. Convenient main-floor laundry room includes space for an second refrigerator. Family room features a wood-burning fireplace with a gas starter, and bar area, great gathering space. Enjoy your morning coffee or unwind in the spacious screened porch overlooking the flat, usable backyard. An adjacent deck provides the perfect space for grilling, entertaining, or relaxing in the sunshine. There's more!! Pella Vinyl replacement windows throughout, front door, updated sliding glass door, and walk-out lower-level door. Recessed lighting, Newer whole home electic panel, blinds & security system. Over the years, these fabulous sellers have meticulously maintained and updated their home, ensuring it remains functional, safe, & attractive. Pride of ownership truly shines. CHECK OUT THE HOME IMPROVEMENT SHEET! You will think Martha Stewart lives here! **13 month Choice Home Owner Warranty included!! **

$3,859/mo

Est. mortgage payment based on a $580,000 home price.

All estimates are provided by Luxury Presence for informational purposes only. Actual amounts may vary.

Additional information

MLS® ID
26053721

Interior Features

Bedrooms
4
Bathrooms
3
Fireplace
Yes
Cooling
Yes
Heating
Yes
Basement
Yes

Exterior Features

Lot Size
0.29 Acres

Other Property Details

Taxes
$5,206
Tax Frequency
Annually
Association Fee Frequency
Yearly
Garage
Yes
55+/Senior Community
No

Listings courtesy of MARIS MLS as distributed by MLS GRID

All information deemed reliable but not guaranteed and should be independently verified. All properties are subject to prior sale, change or withdrawal. Neither listing broker(s) nor Julie Moran Team shall be responsible for any typographical errors, misinformation, misprints and shall be held totally harmless. Properties displayed may be listed or sold by various participants in the MLS.

Based on information submitted to the MLS GRID as of 4:29 AM UTC on 10/17/2026. All data is obtained from various sources and may not have been verified by broker or MLS GRID. Supplied Open House Information is subject to change without notice. All information should be independently reviewed and verified for accuracy. Properties may or may not be listed by the office/agent presenting the information.

©2026 MARIS MLS . All rights reserved.

DMCA Notice


Powered by Luxury Presence