Property photo 1
Property photo 2
Property photo 3
Property photo 4
Property photo 5
5 Beds
4 Baths
4,091 sqft

N/A

102 Enclave Terrace Court, Weldon Spring MO, 63304

Price per sqftN/A
Built in2022
Property size4,091 sqft
Property typeResidential
Courtesy of The Hermann London Group LLC, Thomas Welch Listing Contact: 314-802-0797

Overview

Sold

Closed

Listed Feb 8, 2026

Updated Sep 14

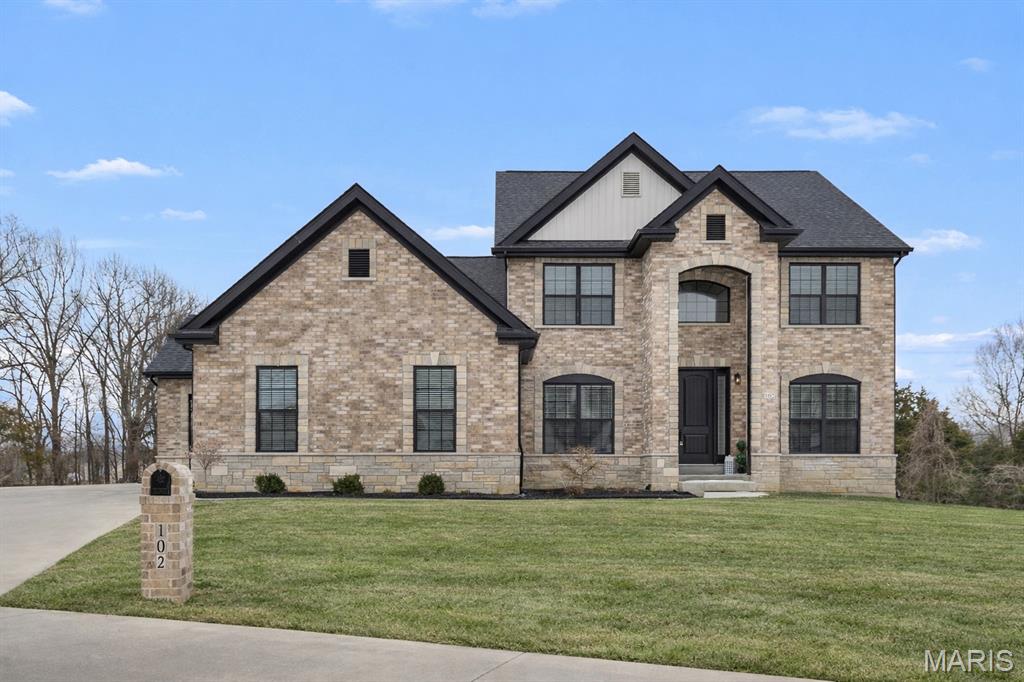
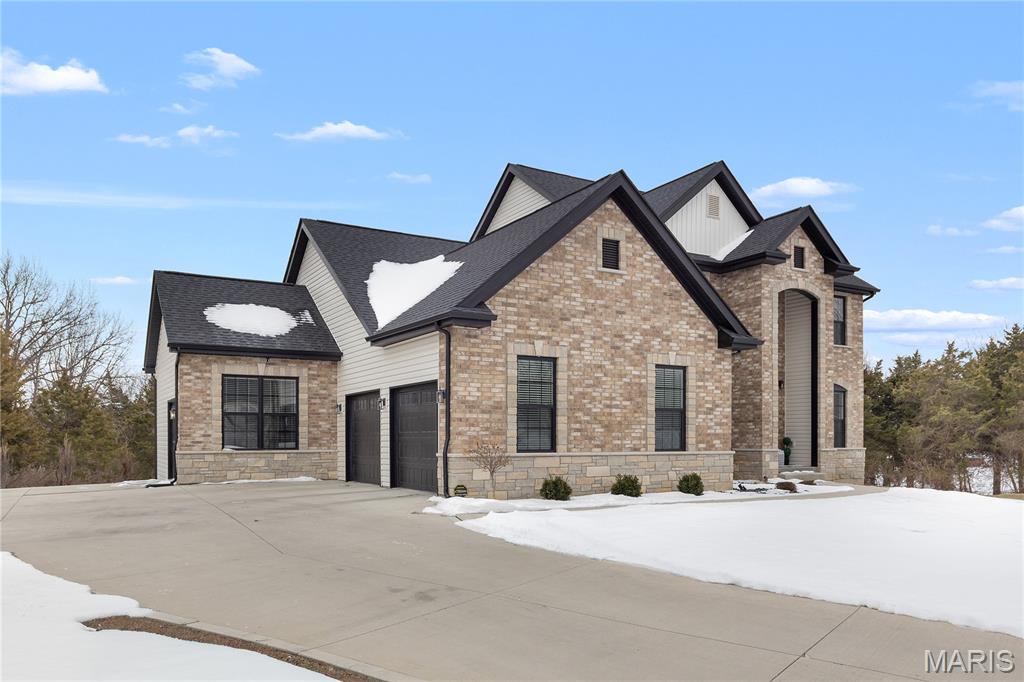
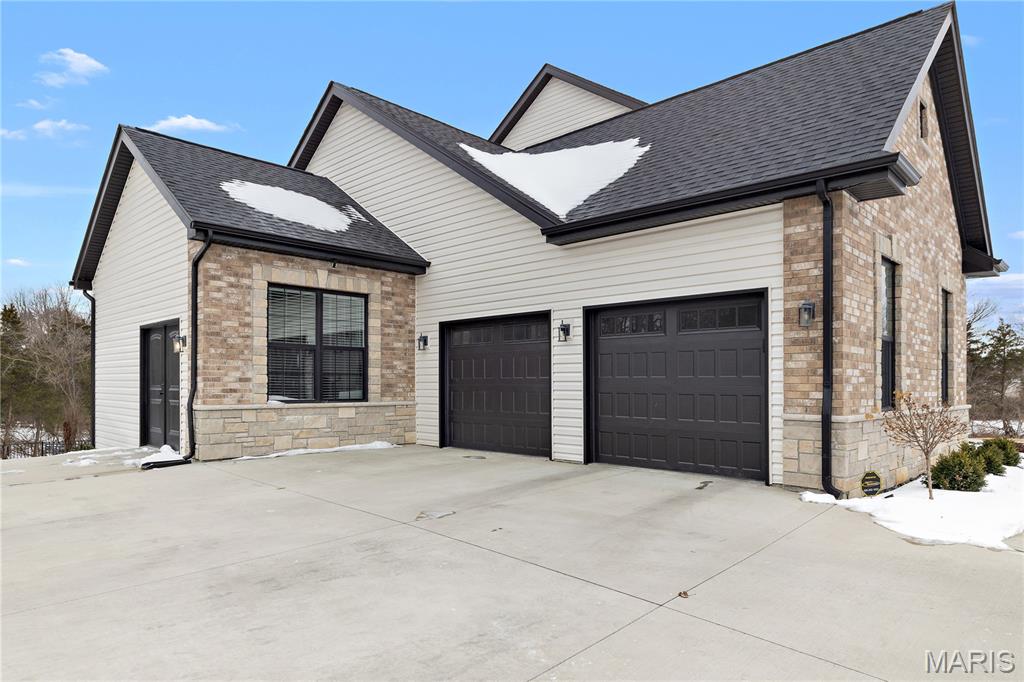
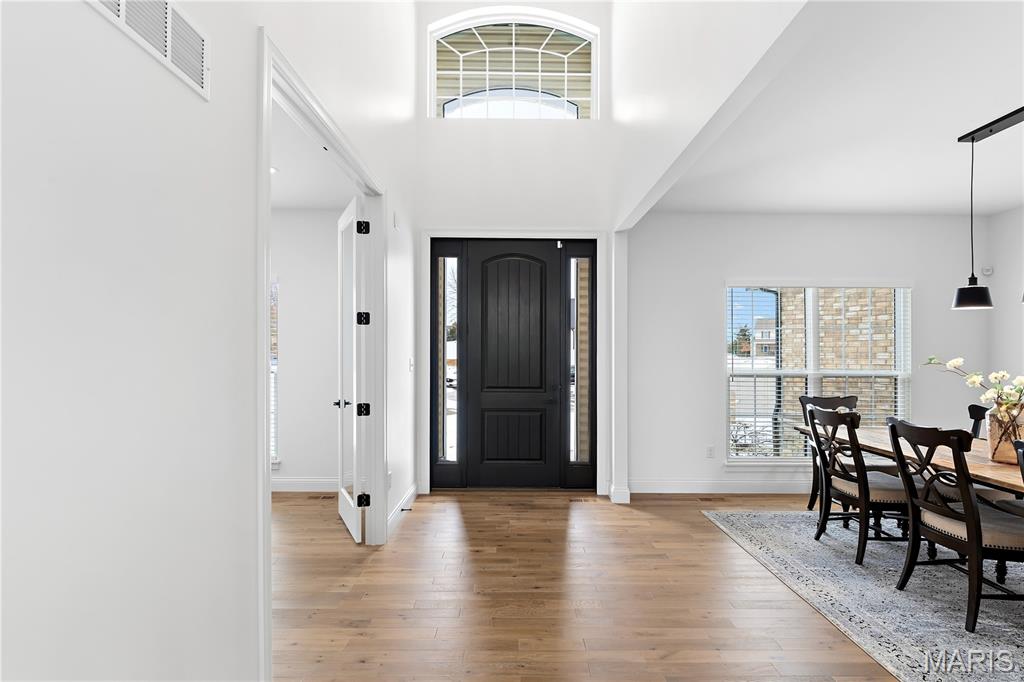
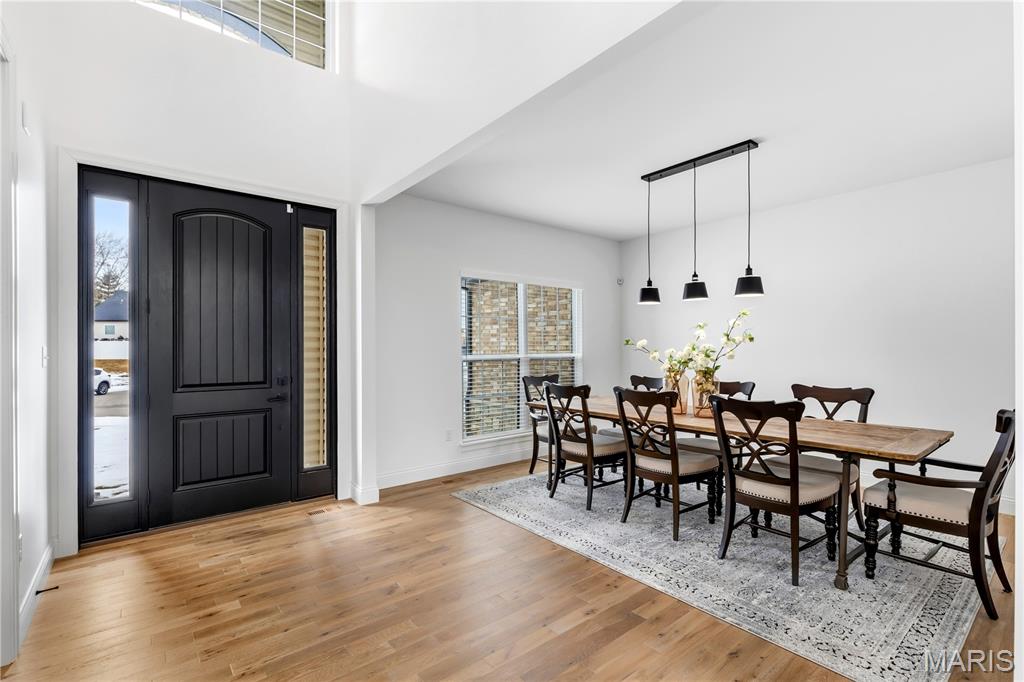
Completed in May 2023, this custom-designed 1.5-story modern farmhouse blends timeless architecture with refined, high-end finishes throughout. The striking brick and stone exterior, highlighted by an arched front porch, delivers exceptional curb appeal and a memorable first impression. A grand two-story foyer opens to high ceilings and a light-filled layout featuring a private study, formal dining room, and an impressive great room with a 12-foot fireplace and large window wall overlooking the private backyard and pool. The designer kitchen featuring 42” custom cabinetry, quartz countertops, black stainless steel Kitchen Aid appliances, a large center island, and an adjoining breakfast room with direct access to the covered deck—ideal for entertaining. Sophisticated interior details include hardwood flooring, custom 9-foot doors, designer lighting, and a built-in security system, all complementing the home’s open-concept floor plan. The main-level primary suite serves as a private retreat, complete with a coffered ceiling, customized walk-in closet, and spa-inspired bath with a luxury shower. Upstairs features three additional bedrooms and a full bath. The finished lower level expands the living space with a recreation area, family room with floor-to-ceiling fireplace, an additional bedroom, and a full bath with an elegant freestanding soaking tub. Outdoor living is equally impressive with a patio, in-ground pool, and private wooded cul-de-sac lot providing peaceful surroundings. Additional highlights include a two-car garage plus a separate double-door entry garage space. Conveniently located minutes from Busch Greenway, Chesterfield Valley amenities, and easy access to Highways 40, 94, and 364. A thoughtfully designed, move-in-ready home that combines luxury, comfort, and location.

Additional information

MLS® ID
26004675

Interior Features

Bedrooms
5
Bathrooms
4
Fireplace
Yes
Cooling
Yes
Heating
Yes
Basement
Yes

Exterior Features

Lot Size
0.55 Acres

Other Property Details

Taxes
$8,392
Tax Frequency
Annually
Garage
Yes
Municipality
Weldon Spring
Pool
Yes

Listings courtesy of MARIS MLS as distributed by MLS GRID

All information deemed reliable but not guaranteed and should be independently verified. All properties are subject to prior sale, change or withdrawal. Neither listing broker(s) nor Julie Moran Team shall be responsible for any typographical errors, misinformation, misprints and shall be held totally harmless. Properties displayed may be listed or sold by various participants in the MLS.

Based on information submitted to the MLS GRID as of 2:43 AM UTC on 9/14/2026. All data is obtained from various sources and may not have been verified by broker or MLS GRID. Supplied Open House Information is subject to change without notice. All information should be independently reviewed and verified for accuracy. Properties may or may not be listed by the office/agent presenting the information.

©2026 MARIS MLS . All rights reserved.

DMCA Notice


Powered by Luxury Presence