Leave a Message

Thank you for your message. We will be in touch with you shortly.

1229 Cashmere Lane
Courtesy of Coldwell Banker Realty - Gundaker, Julie Moran Listing Contact: 636-394-9300 
$620,000

1229 Cashmere Lane

4 Beds 4 Baths 4,401 Sq.Ft. 9,583.2 Sq.Ft.

Description

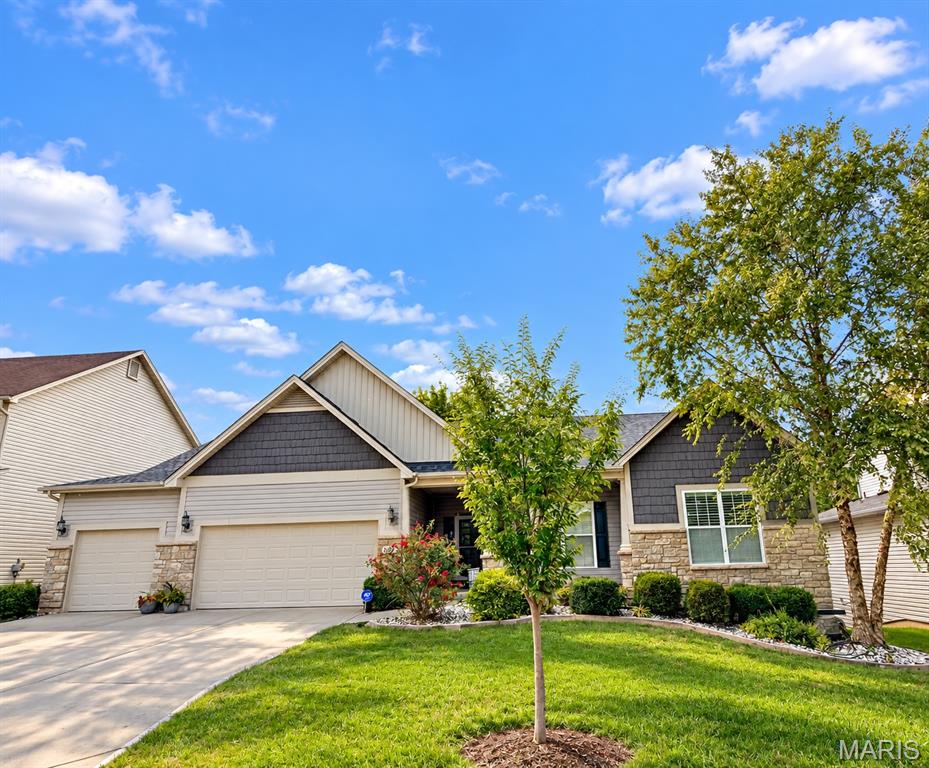
Pride of ownership shines in this one-owner ranch on a quiet cul-de-sac in Bellemeade! Built in 2014 by McKelvey Homes, this stone-front ranch has had only one owner, and they've taken meticulous care of it from day one. It offers 4,401 total finished square feet, with 4 bedrooms, 2 full baths and 2 half baths, so there's room for everyone to spread out. When you step inside, you'll the large home office and the gleaming hardwood floors throughout the main level. The open layout makes everyday living easy and is perfect for entertaining. Everything is on one floor, so the main level is as practical as it is beautiful. Downstairs, the wonderful finished lower level adds a huge amount of living space. You can gather around the fireplace on cool evenings or host friends at the bar area with granite counters. It's ideal for game nights, movie marathons, watching the big game or entertaining a crowd. Outside, the home sits on a private wooded lot on a peaceful cul-de-sac street. You get privacy and a natural backdrop while staying close to everything St. Peters has to offer. There's also a 3-car garage with plenty of room for vehicles, storage and hobbies, and the home is in the Fort Zumwalt School District.Homes this well kept, in a setting like this, don't come along often. Additional photos on 10/2 and showing begin on 10/8/2026.

Share Property

Location

1229 Cashmere Lane, St Peters, MO 63376

Status

Coming Soon
Julie Moran

Julie Moran

TITLE

Real Estate Agent

Property Amenities

Interior
Laundry room Main Level
Fireplace Basement, Family Room
Appliances Stainless Steel Appliance(s)
Total Bedrooms: 4
Half Bathrooms: 2
Full Bathrooms: 2
Other Interior Features Bar, Breakfast Bar, Breakfast Room, Ceiling Fan(s), Entrance Foyer, Granite Counters, High Ceilings, High Speed Internet, Open Floorplan, Separate Dining, Walk-In Closet(s)
Area & Lot
Lot Area 9,583.2 Sq.Ft.
Living area 4,401 Sq.Ft.
MLS® ID 26062314
Year Built 2014
School District Ft. Zumwalt R-II
High School Ft. Zumwalt East High
Middle School DuBray Middle
Elementary School Lewis & Clark Elem.
Architecture Styles Ranch
Type Residential
Status Coming Soon
Exterior
Stories 1
Air conditioning Central Air, Electric
Heat type Forced Air, Natural Gas
Water Source Public
Garage Space 3.0
Sewer Public Sewer
Parking Attached, Garage, Garage Door Opener
Lot Features Adjoins Common Ground, Adjoins Wooded Area, Back Yard, Cul-De-Sac, Level, Private
Roof Asphalt
Utilities Cable Connected, Electricity Connected, Natural Gas Connected, Sewer Connected, Underground Utilities, Water Connected
Finance
Sales Price $620,000
HOA Fees $400 yearly
Real Estate Tax $7,007 yearly

Mortgage Calculator

Estimate your monthly mortgage payment, including the principal and interest, property taxes, and HOA. Adjust the values to generate a more accurate rate.

All estimates are provided for informational purposes only. Actual amounts may vary.
$0,000 Your Payment 20 15 65
$0,000 Your Payment

St. Peters

Work With Us

When selling or buying a home, every single one of your concerns matters. Julie Moran Team's greatest source of pride is listening to their clients. They will guide you in the right direction. They are on your side. Julie Moran Team's greatest wish is that your real estate dreams materialize.