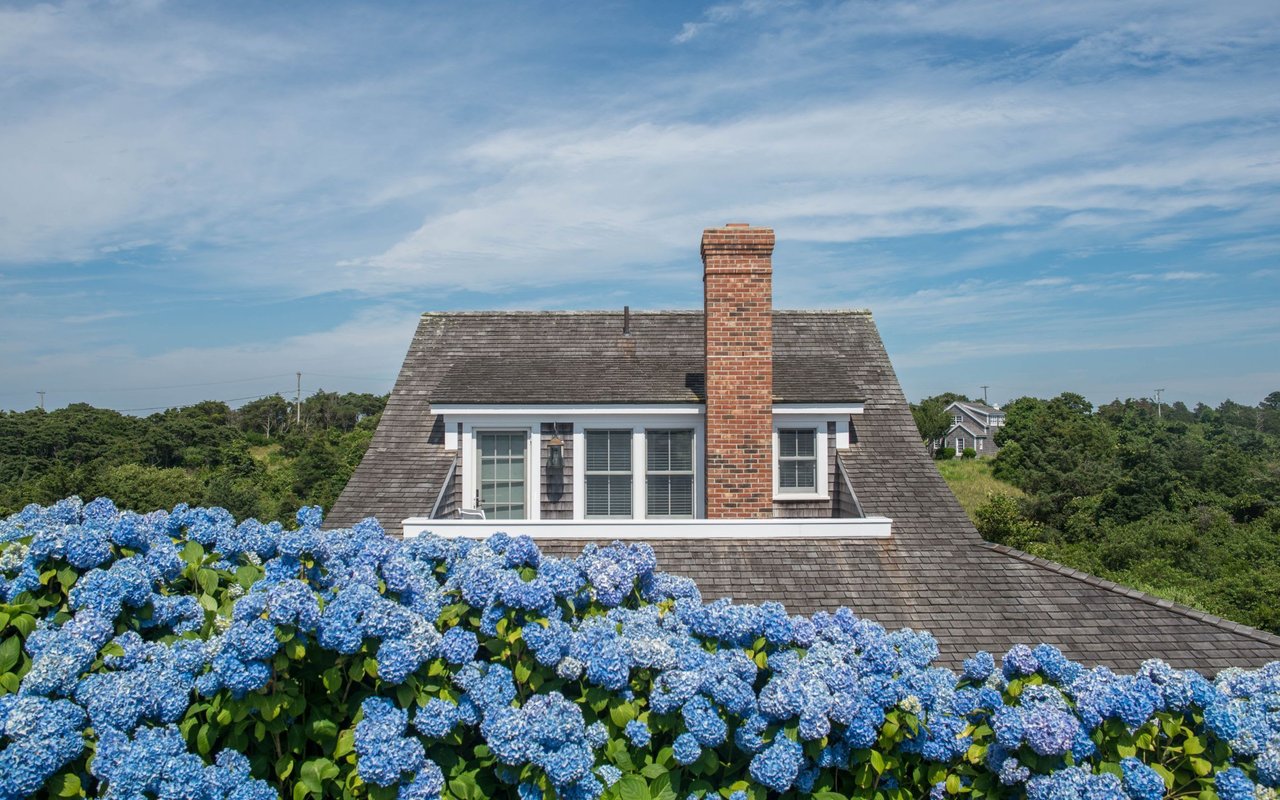
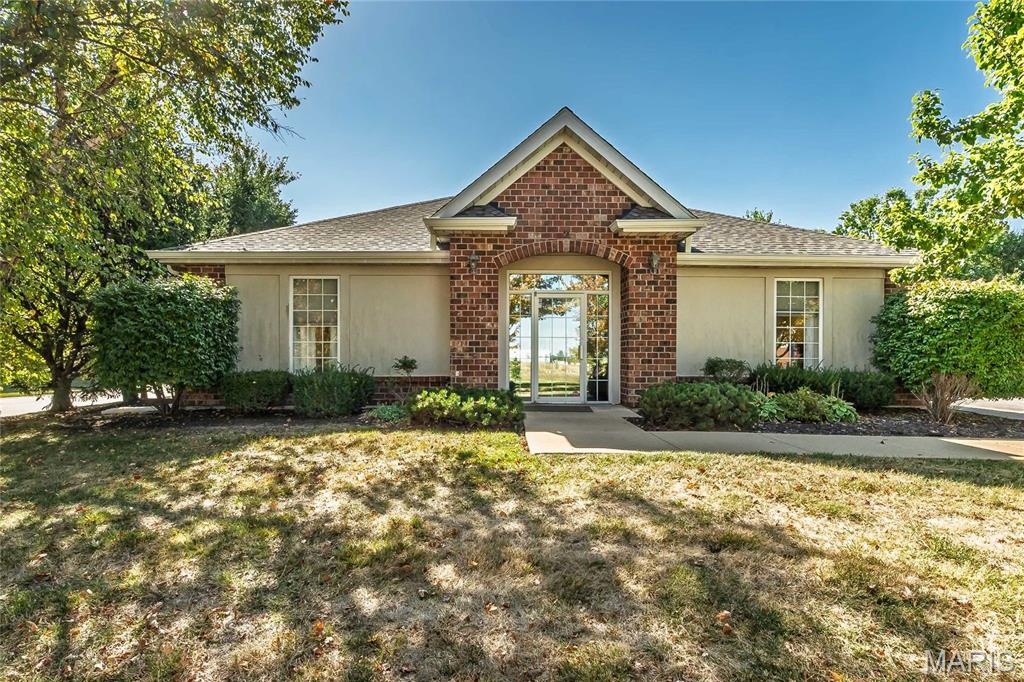
Single-story building with a brick entrance and paved parking lot.
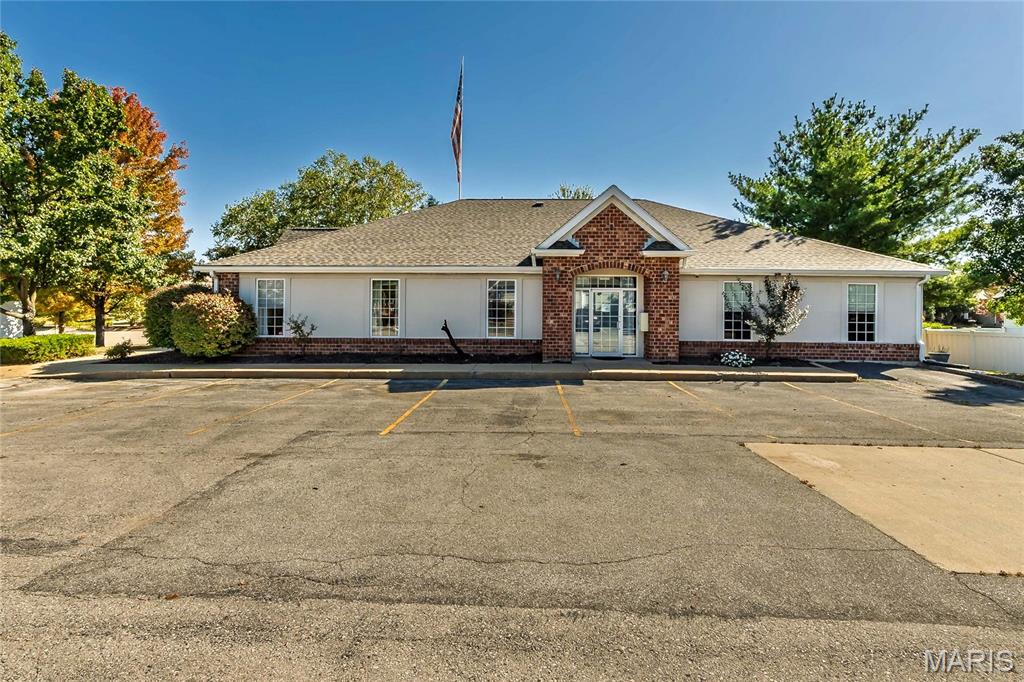
Single-story building with a brick entrance, landscaped shrubs, and a large paved parking lot.
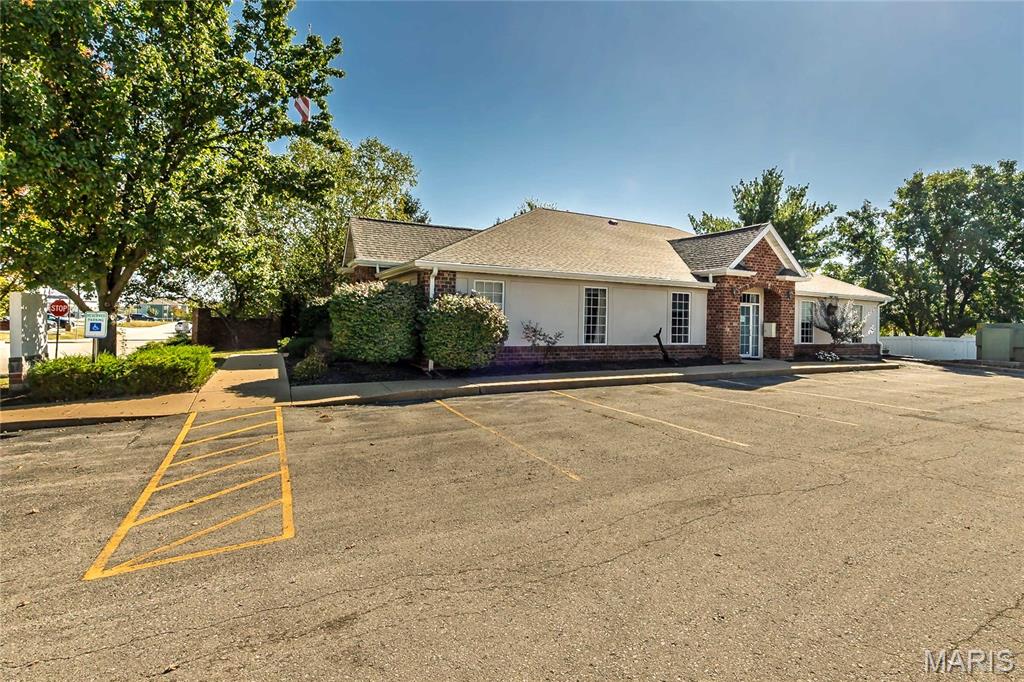
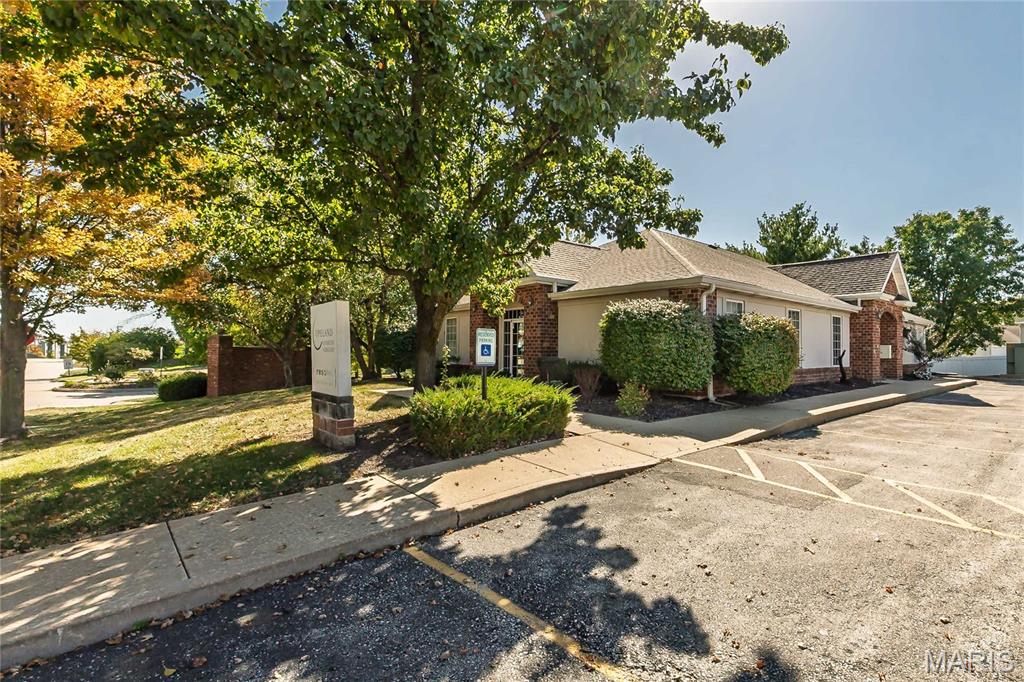
Single-story brick building beside a parking lot, shaded by a large tree.
Single-story building with a brick entry, glass doors, and landscaped grounds.
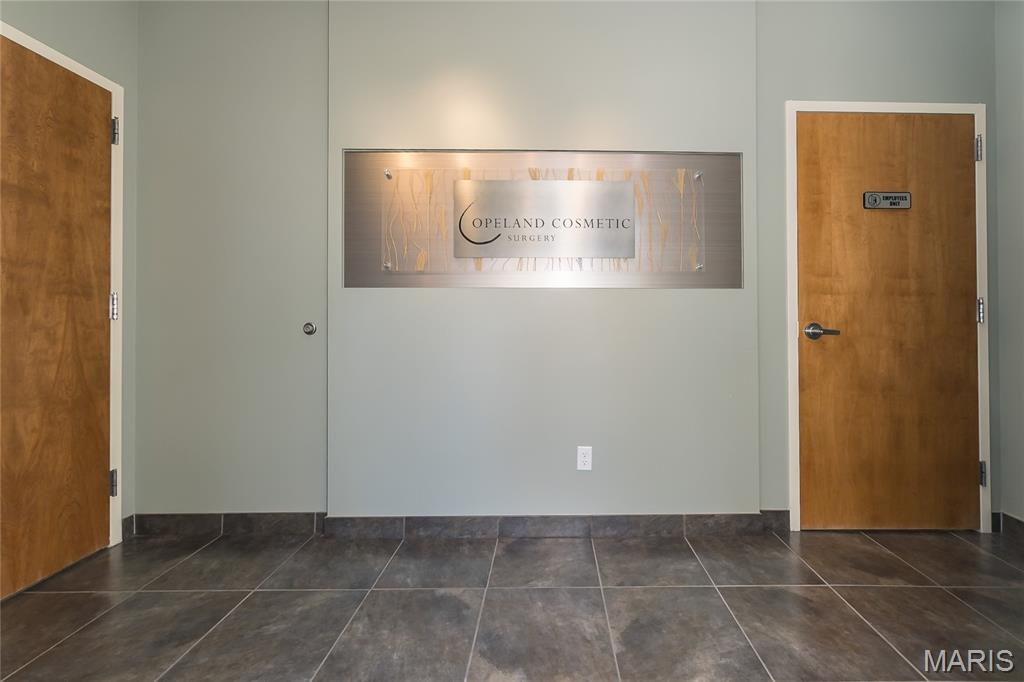
Clinic interior with a cosmetic surgery sign between two wooden doors.
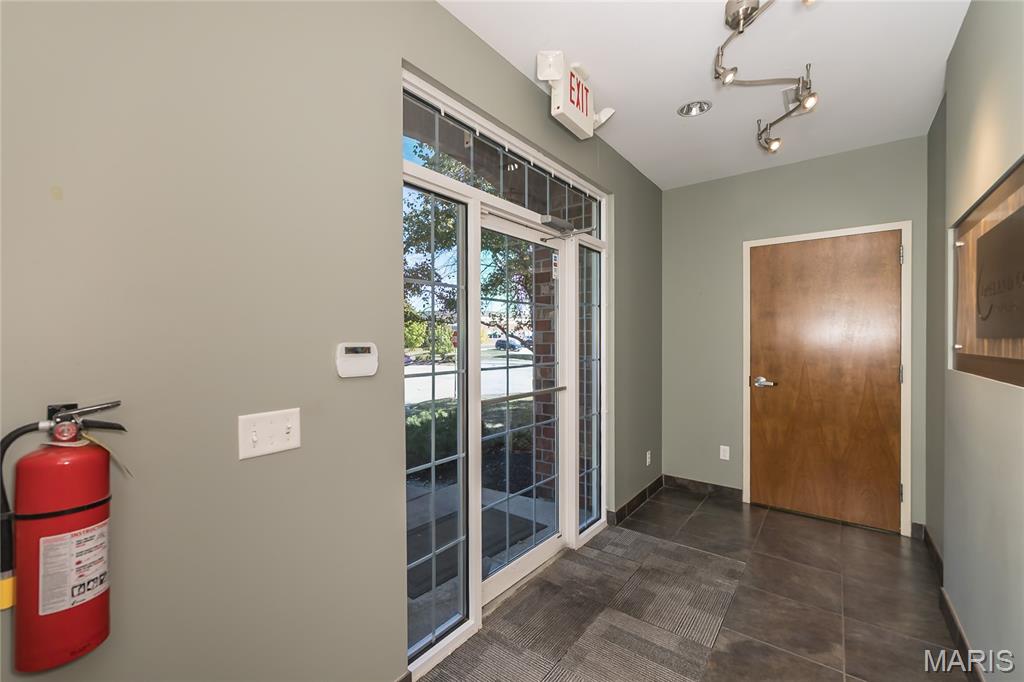
Commercial entryway with glass doors, tiled floor, and wooden interior door.
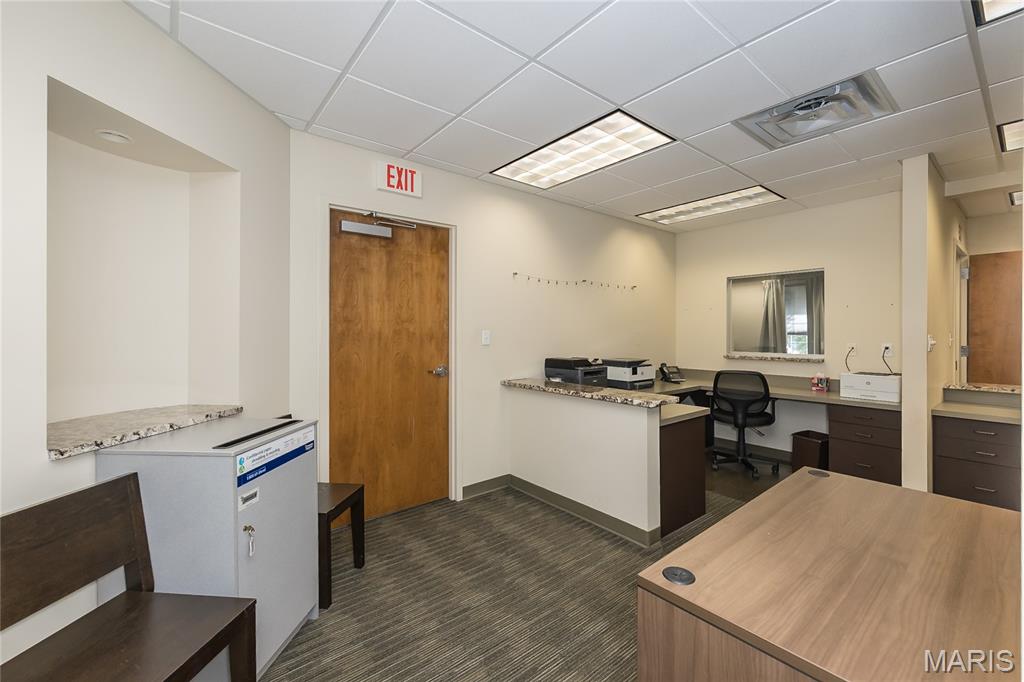
Office reception area with wood counters, a stone-topped desk, and fluorescent ceiling lights.
Office interior with reception counter, built-in desks, and a large wood desk.
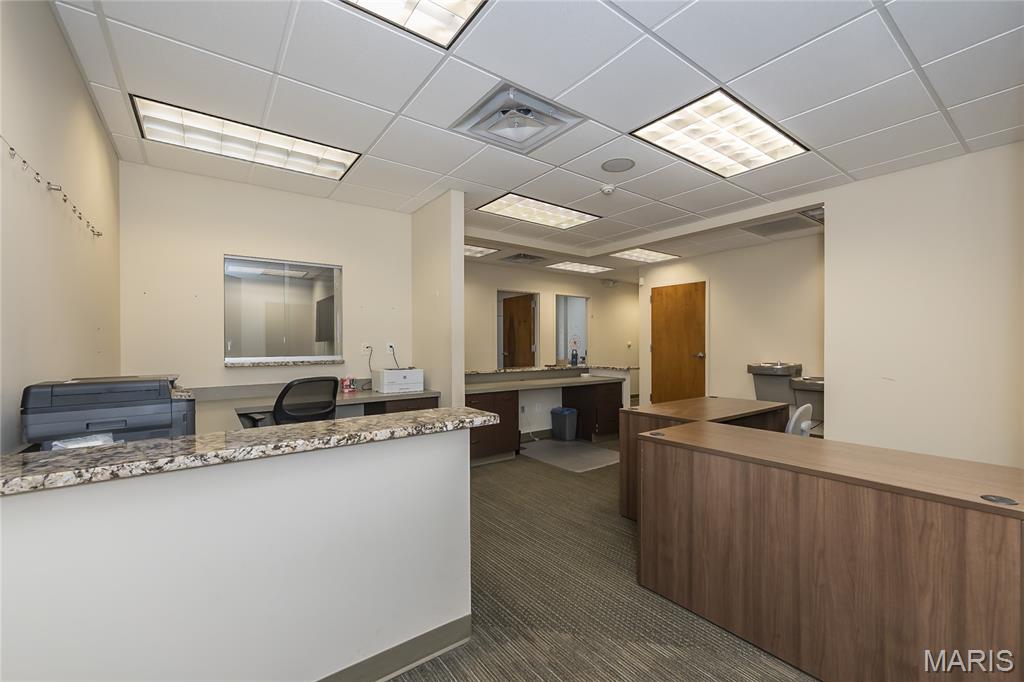
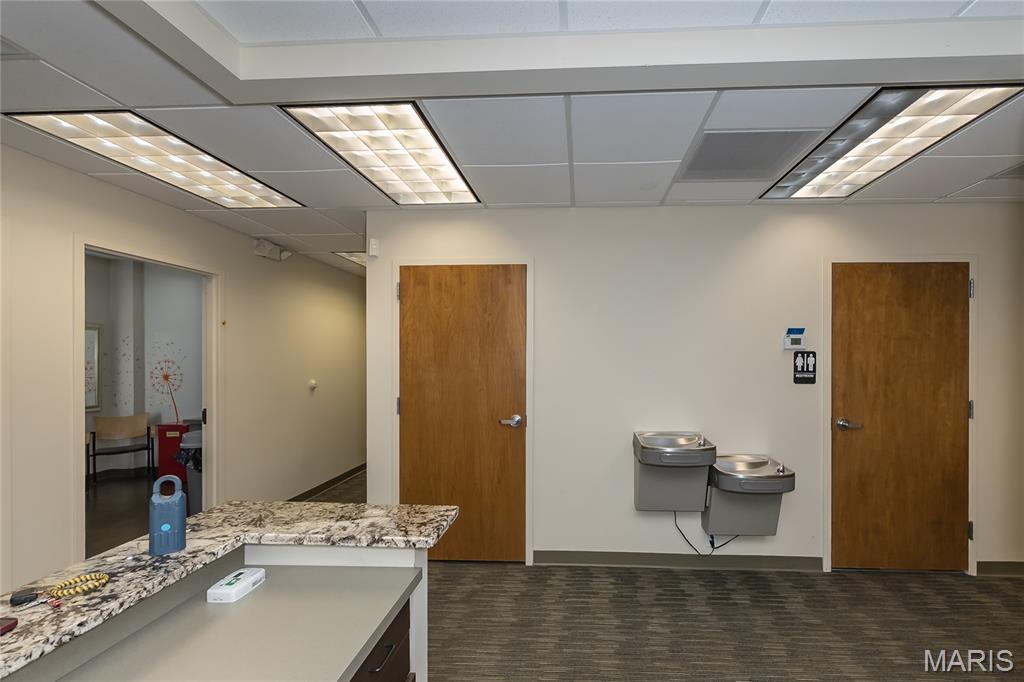
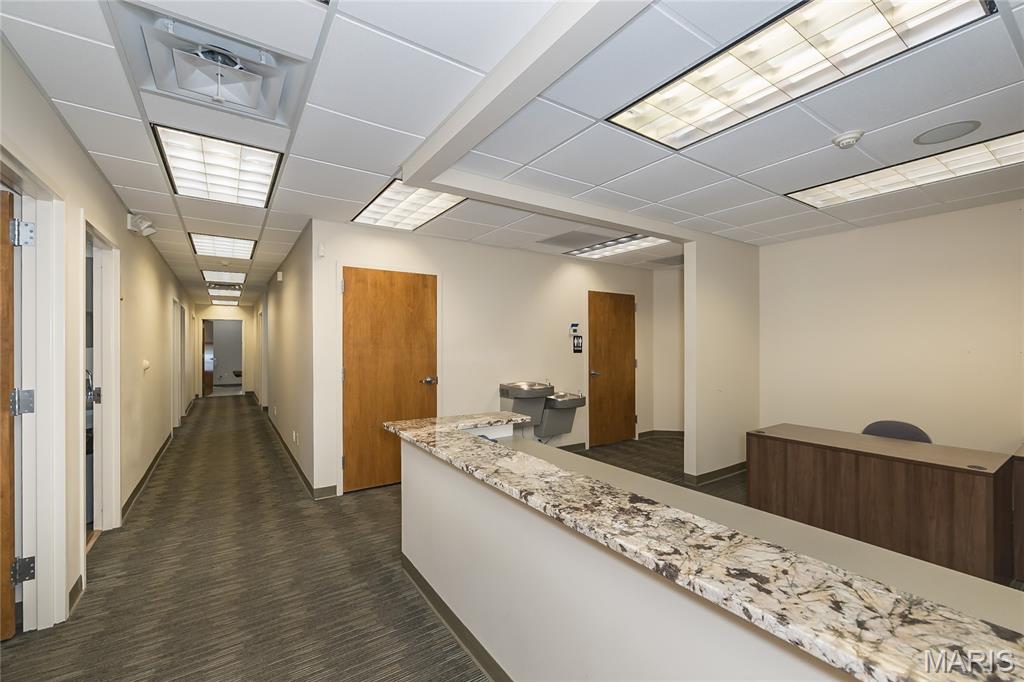
Office lobby with a granite reception counter, two water fountains, and wooden doors.
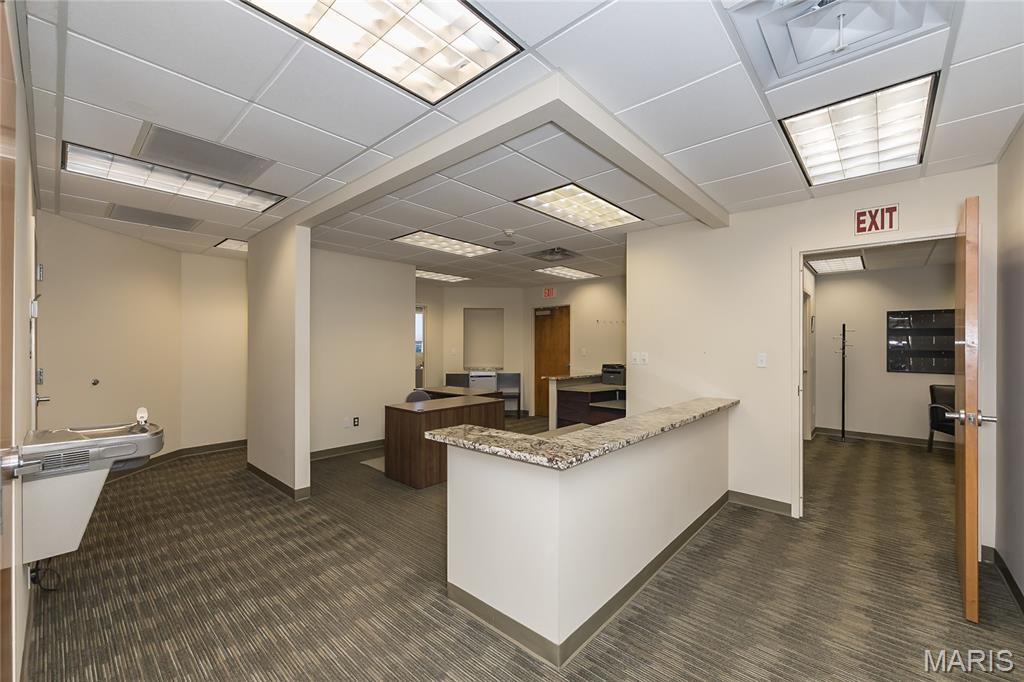
Office reception area with a granite-topped counter, carpeted floor, and open doorway.
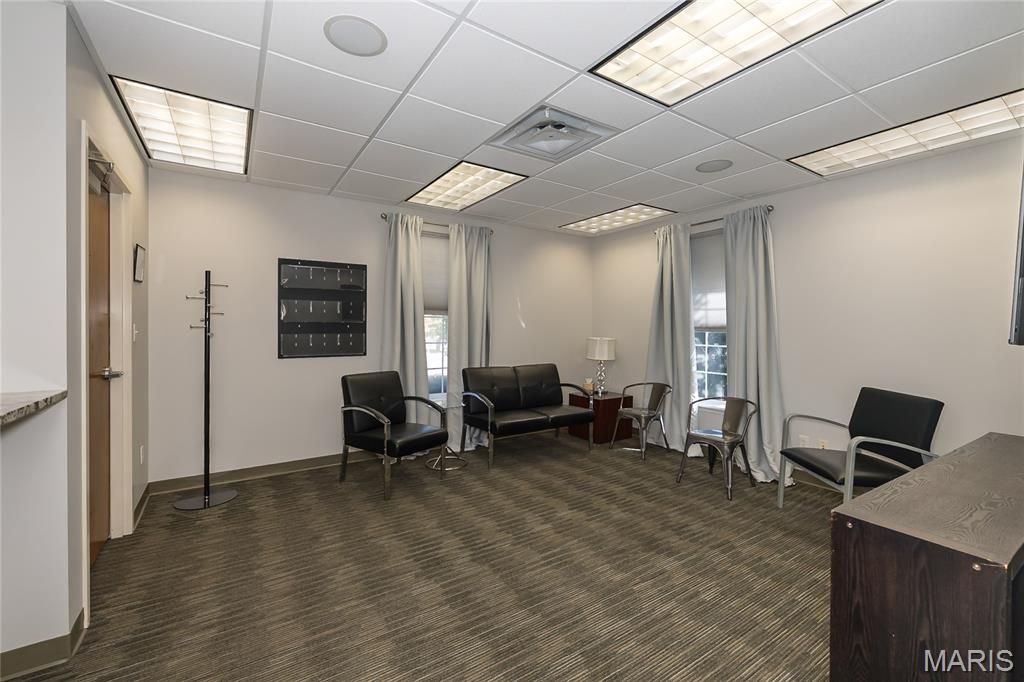
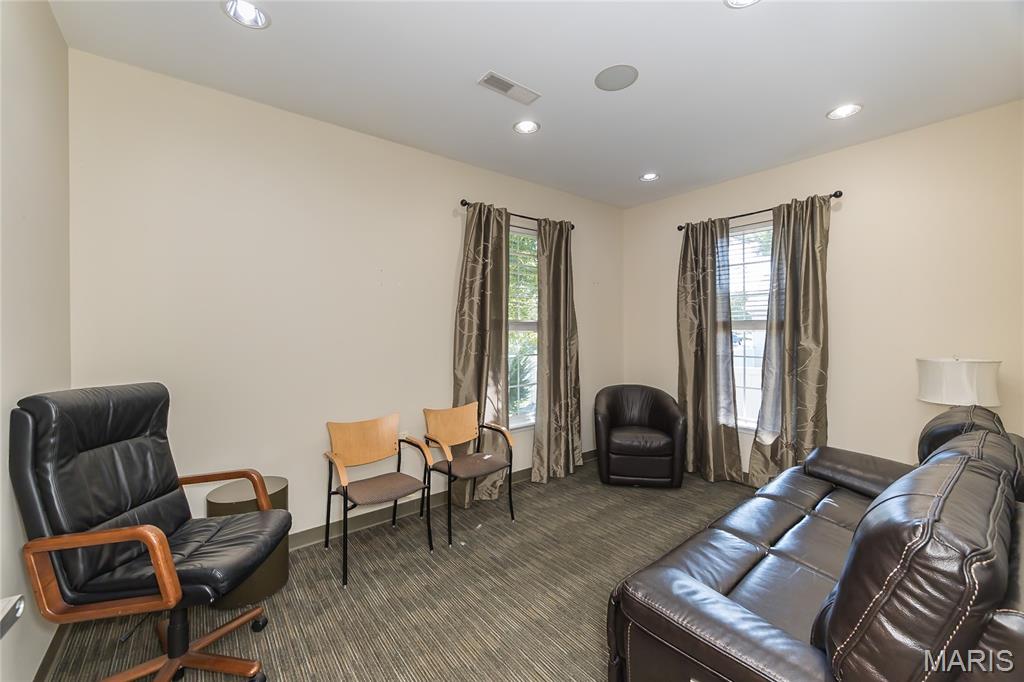
Furnished waiting room with black seating, tall curtained windows, and a patterned carpet.
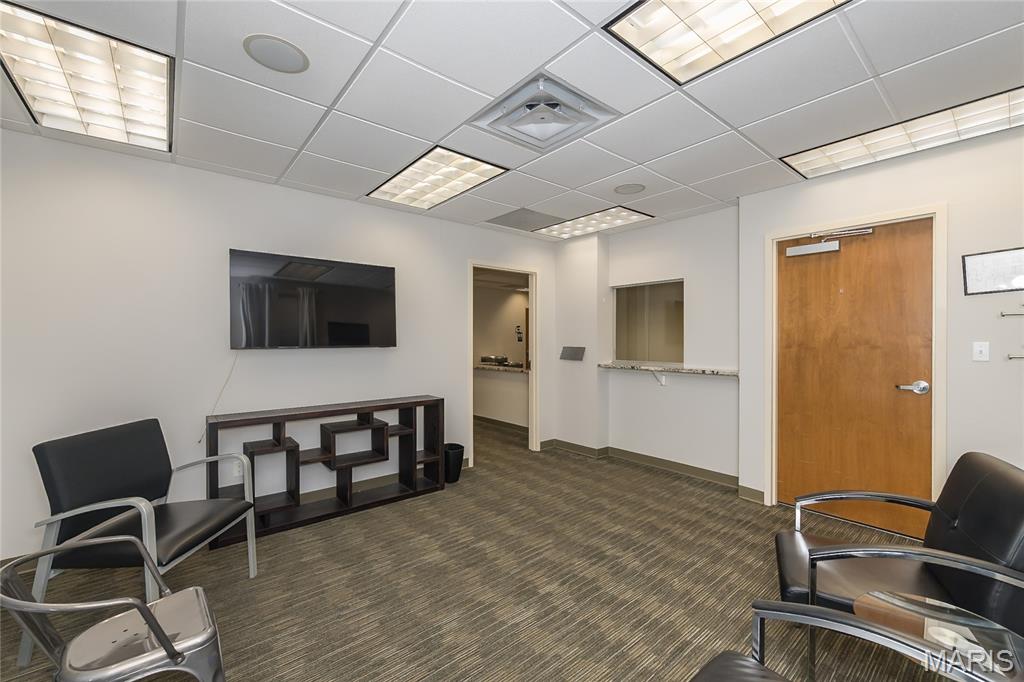
Office waiting area with black chairs, a wall-mounted television, and a reception window.
Office reception area with a stone counter, water fountains, and a long hallway.
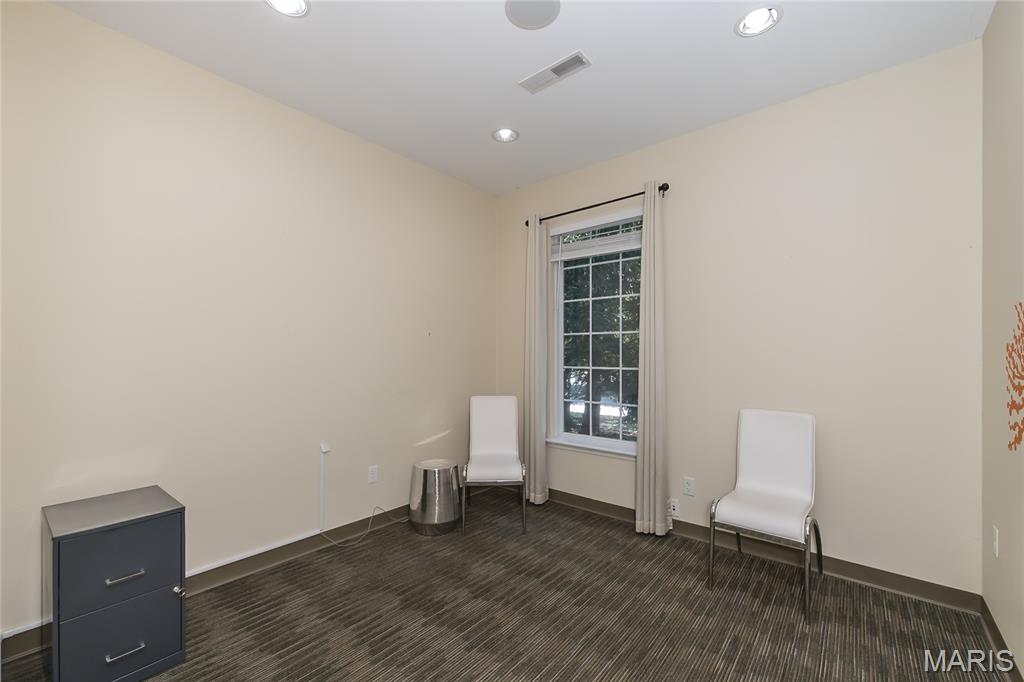
Small interior room with a curtained window, two white chairs, and dark patterned carpet.
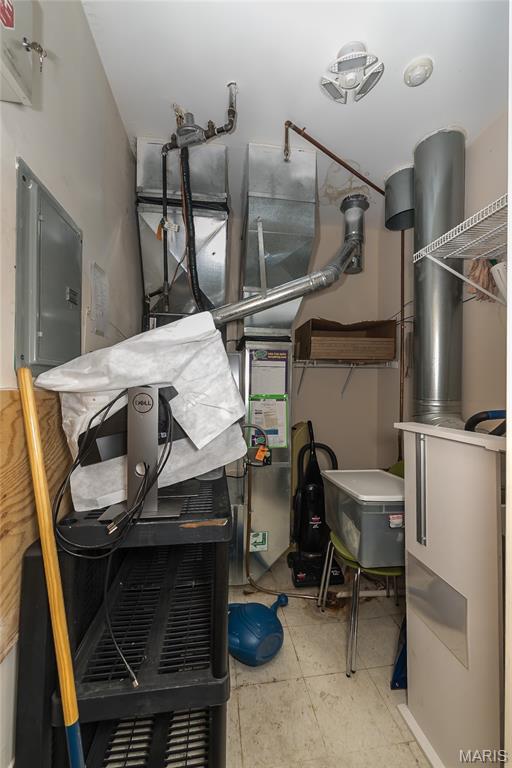
Utility room with exposed HVAC equipment, ductwork, and storage shelves.
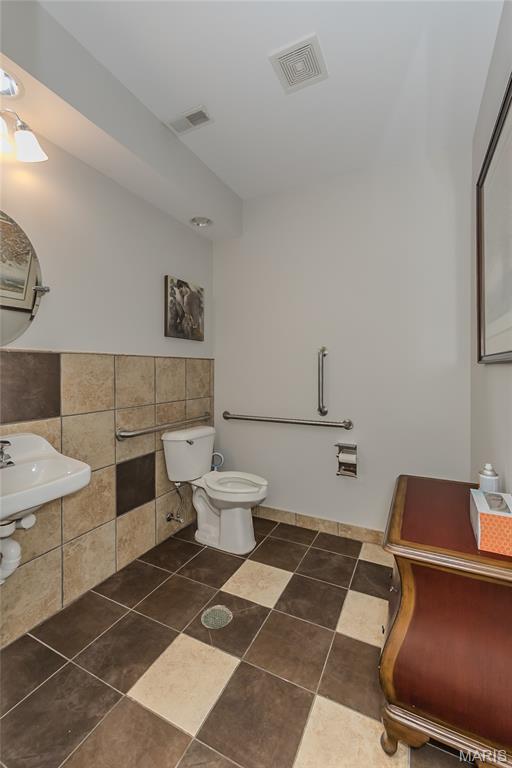
Bathroom with tiled floor, toilet, sink, and grab bars.
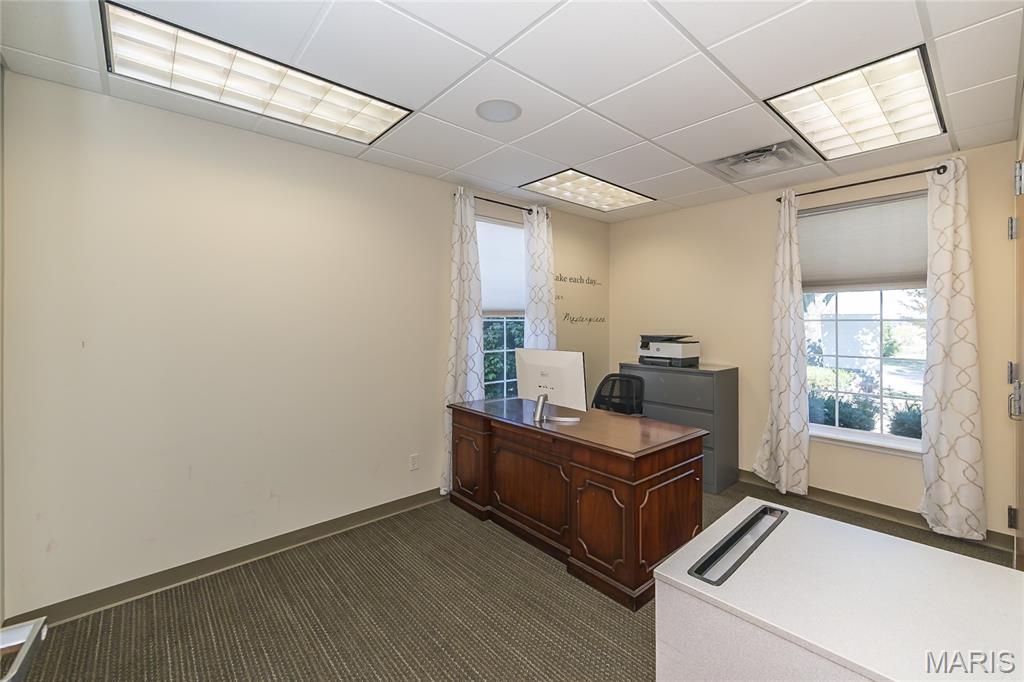
Office with a paneled wooden desk, computer, and two curtained windows.
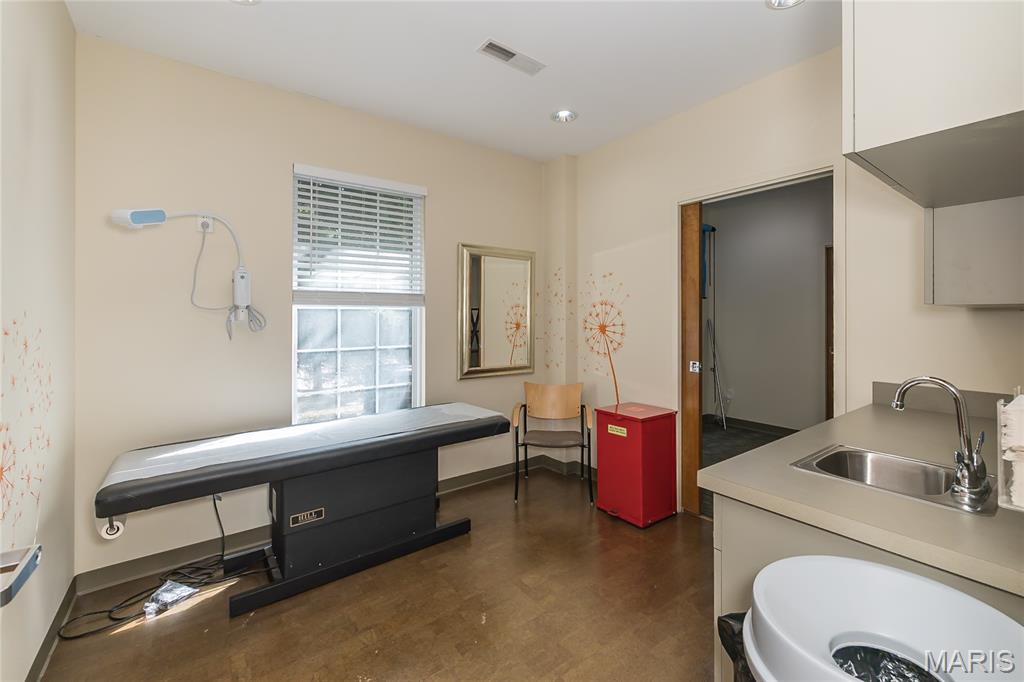
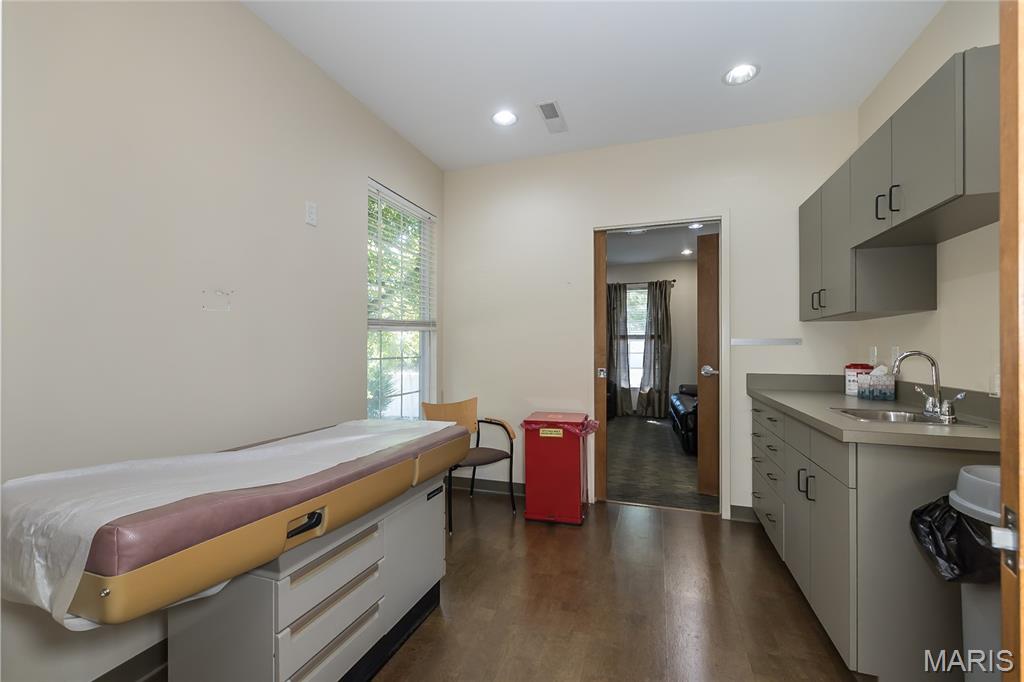
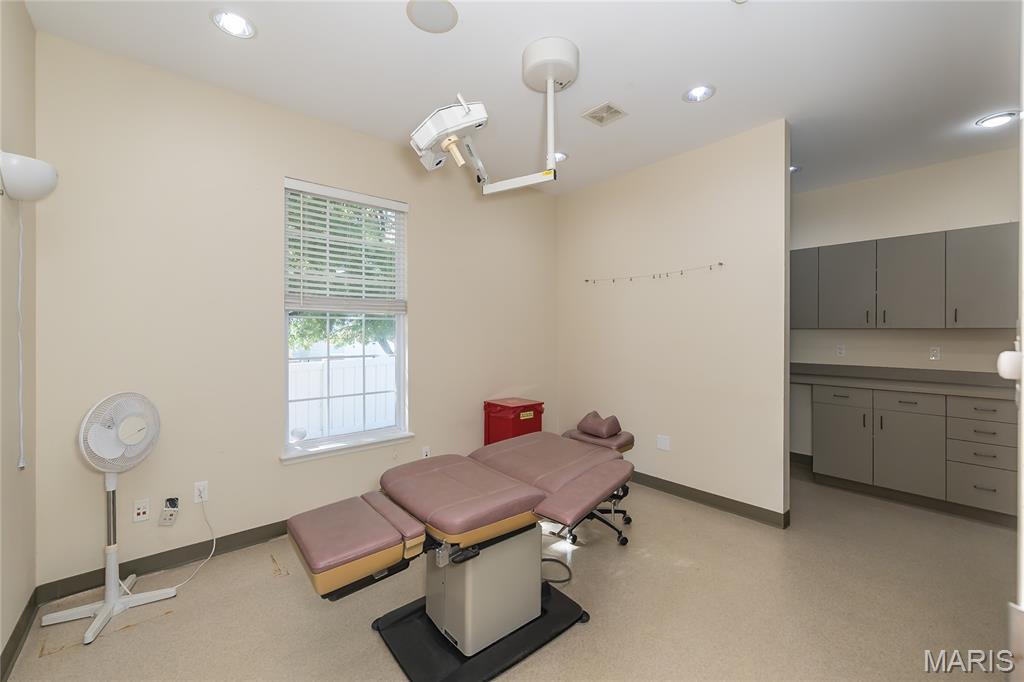
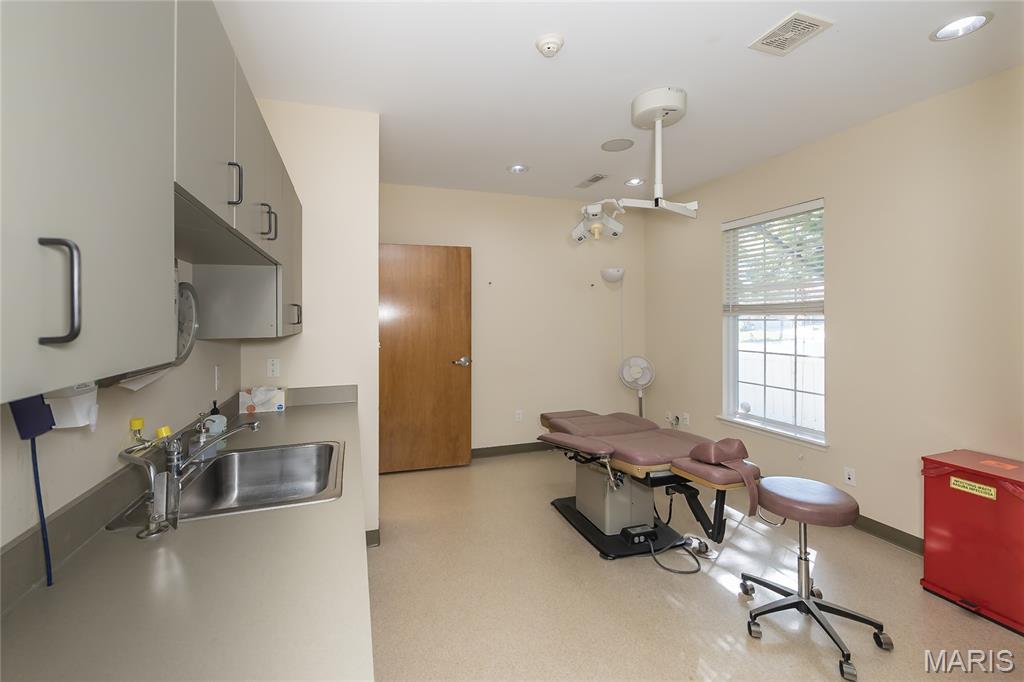
Medical exam room with an examination table, sink, and red medical waste bin.
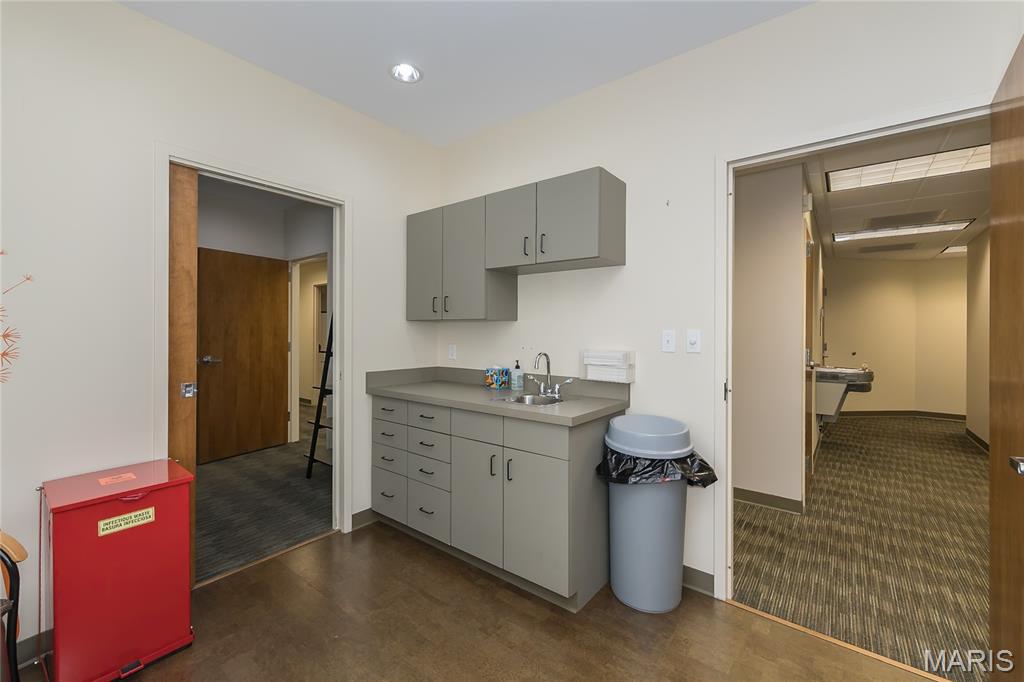
Utility kitchenette with gray cabinets, a sink, and open doorways to adjoining rooms.
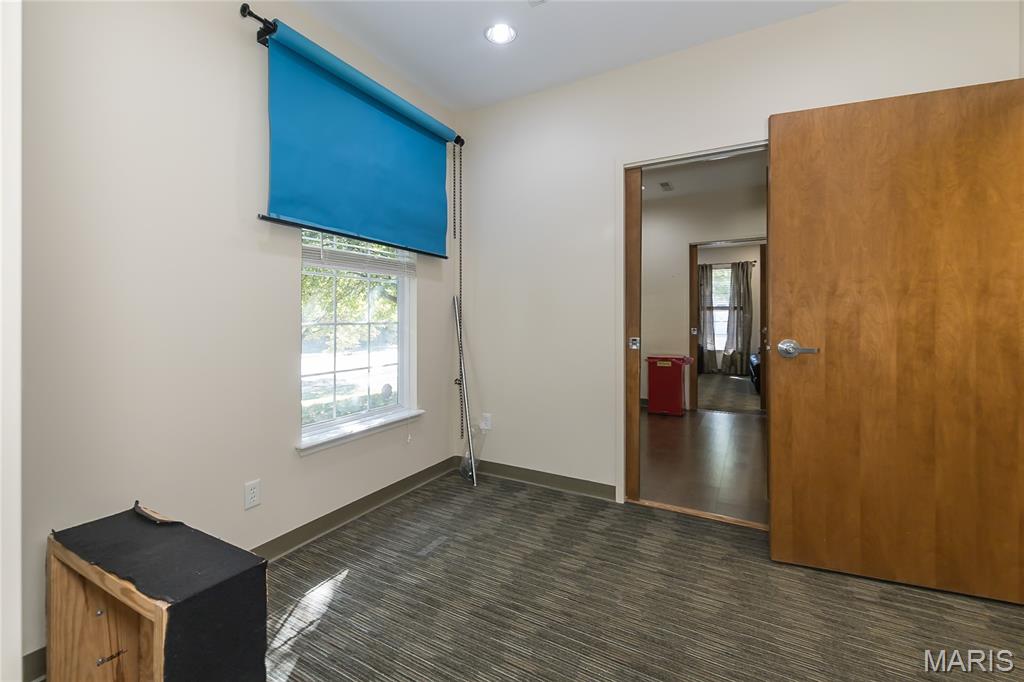
Empty room with a blue roller shade, striped carpet, and an open wooden door.
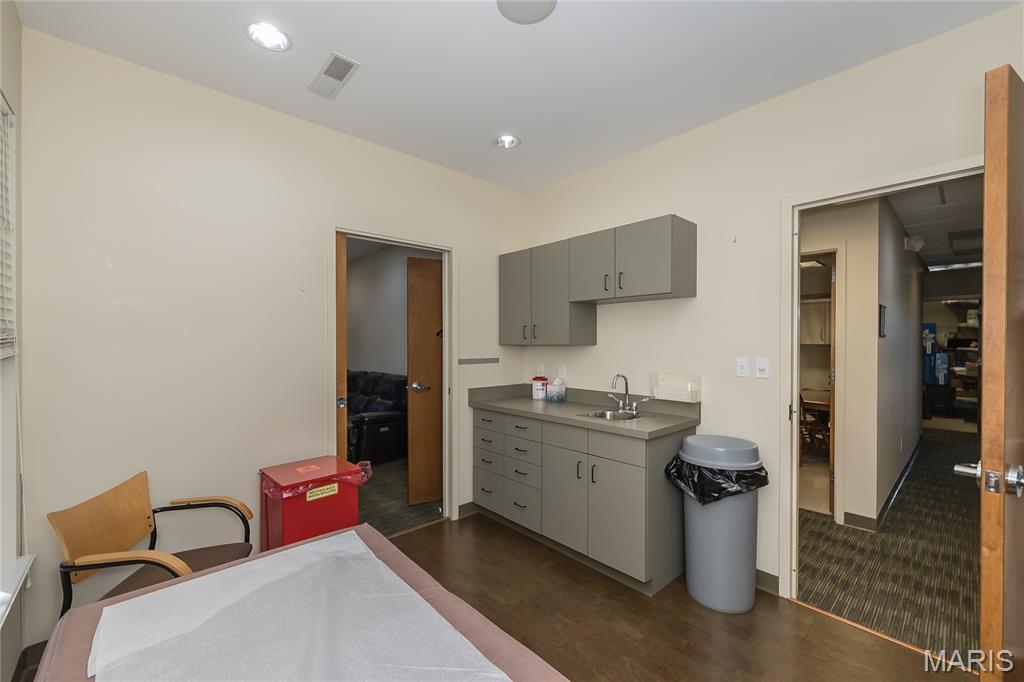
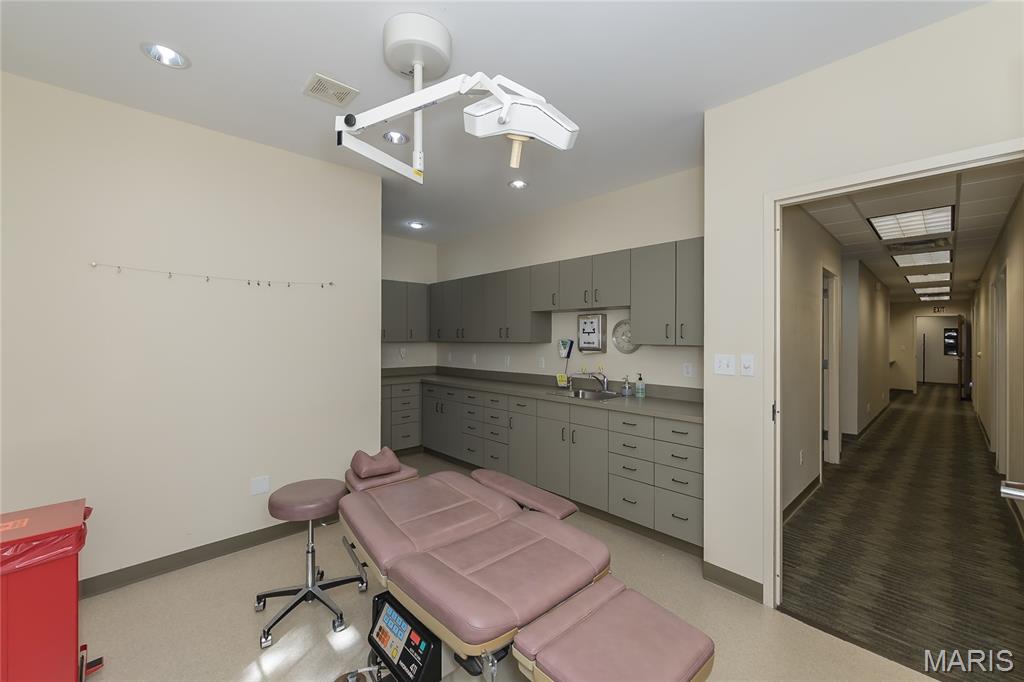
Exam room with upholstered examination table, gray cabinets, sink, and doorway to adjoining room.
Medical exam room with an examination bed, storage cabinets, and sink.
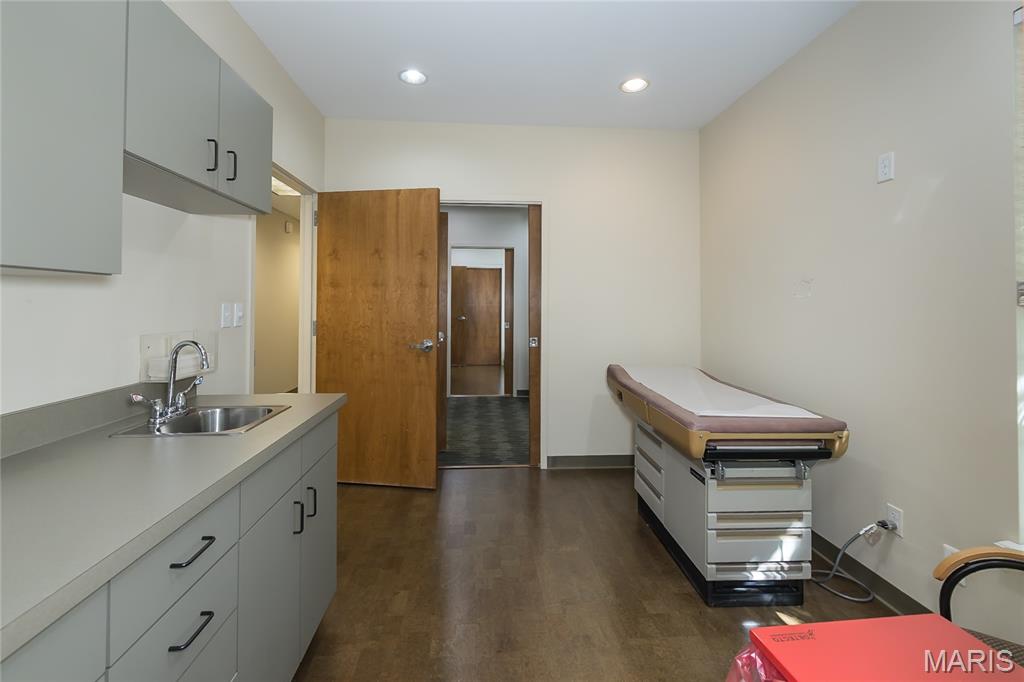
Medical examination room with a sink counter, cabinets, and an examination table.
Furnished lounge with leather seating, two curtained windows, and striped carpet.
Treatment room with an adjustable examination table, window, and built-in gray cabinets.
Treatment room with an examination table, wall cabinets, sink, and hallway entrance.
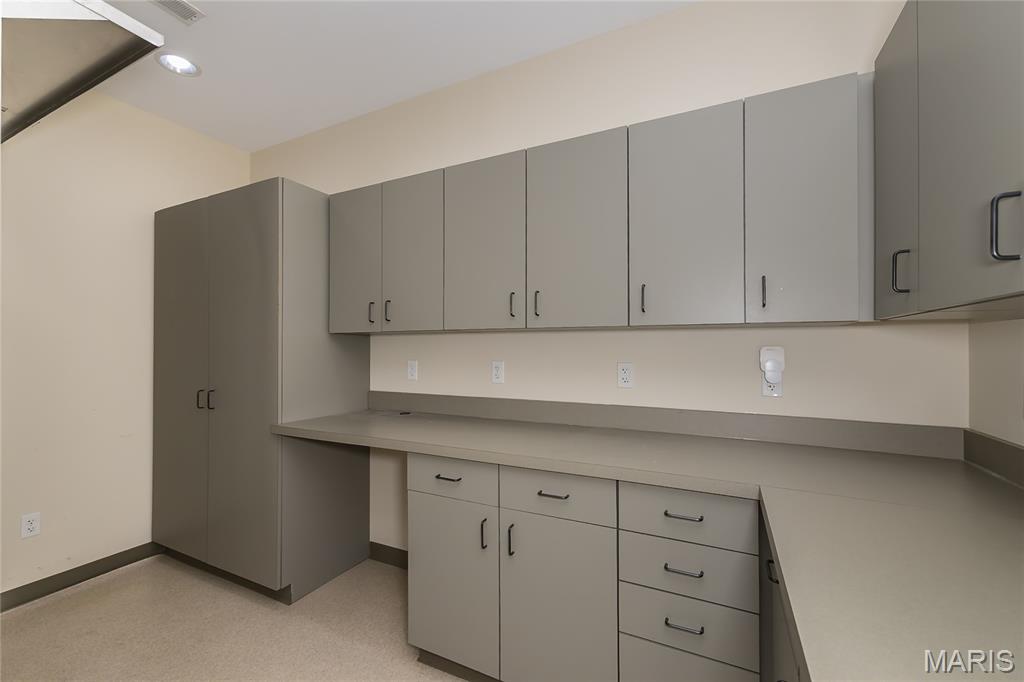
Workroom with gray built-in cabinets and a long counter.
Treatment room with an adjustable examination table, sink, and window with blinds.
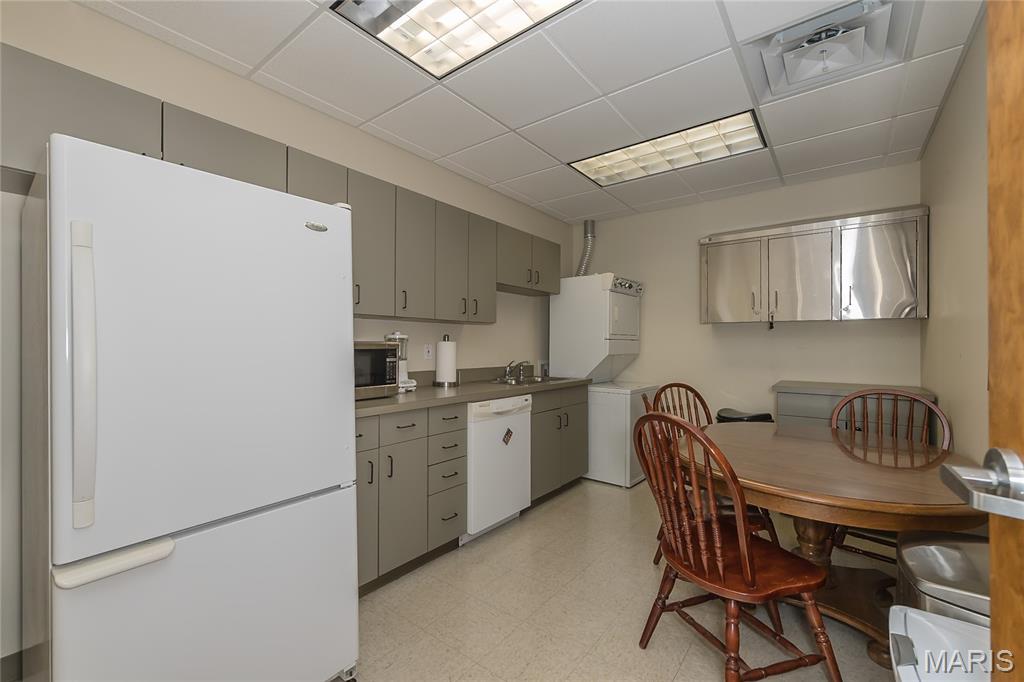
Kitchenette with a large refrigerator, cabinets, and a round dining table with wooden chairs.
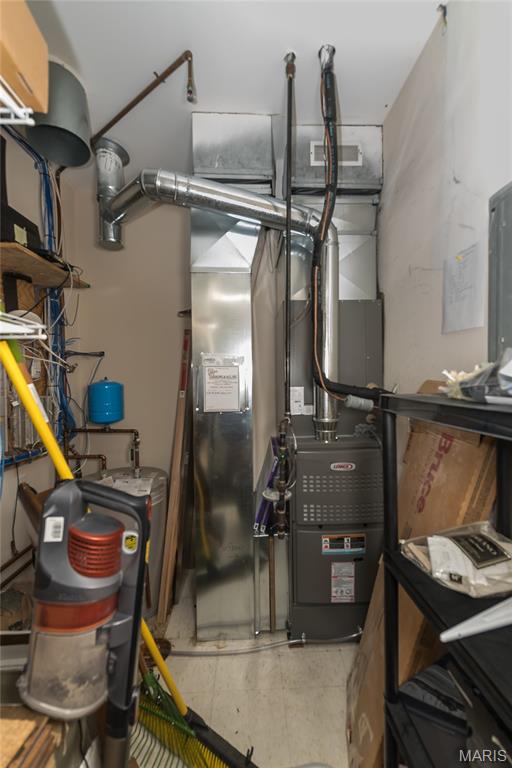
Utility room with a central furnace, metal ductwork, and storage equipment along the walls.
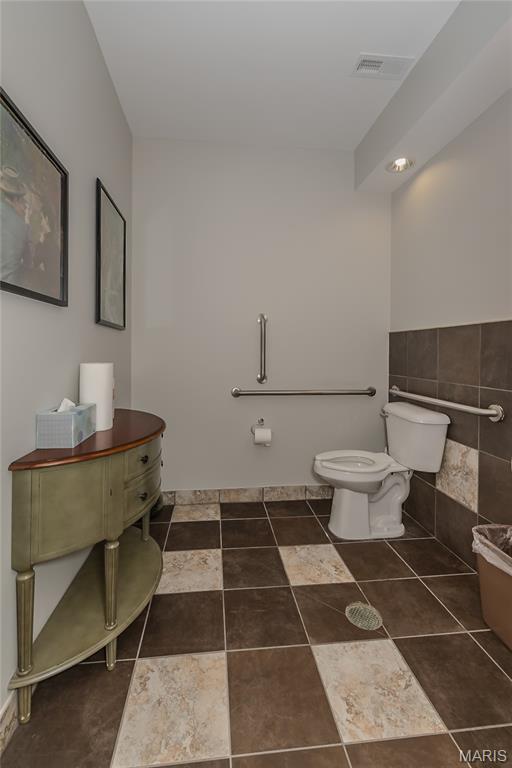
Bathroom with a toilet, grab bars, and brown-and-cream tiled floor.
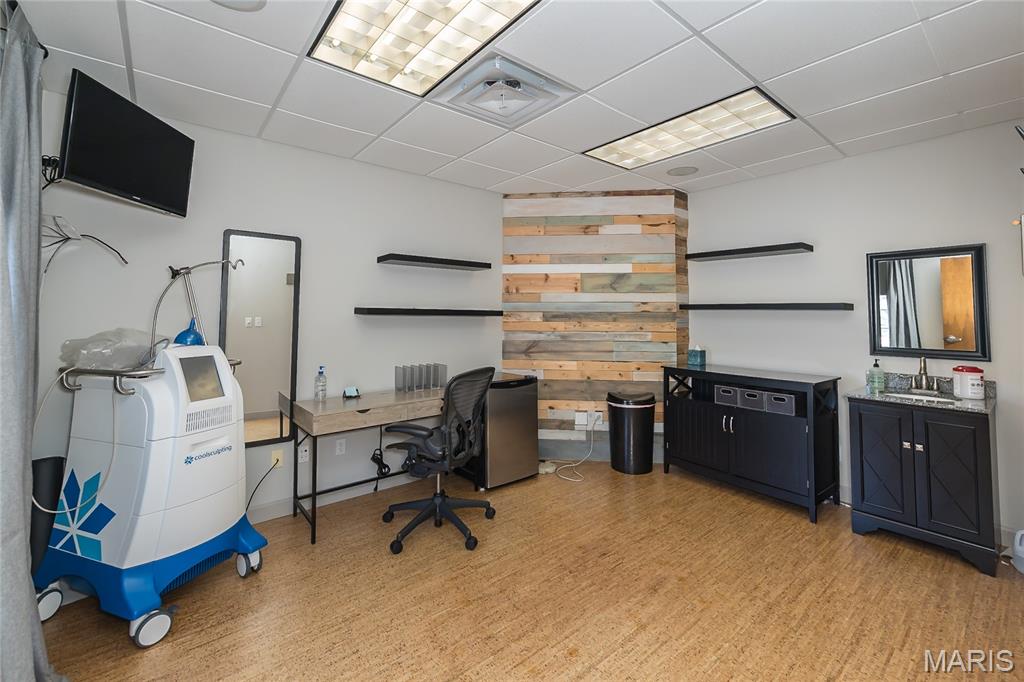
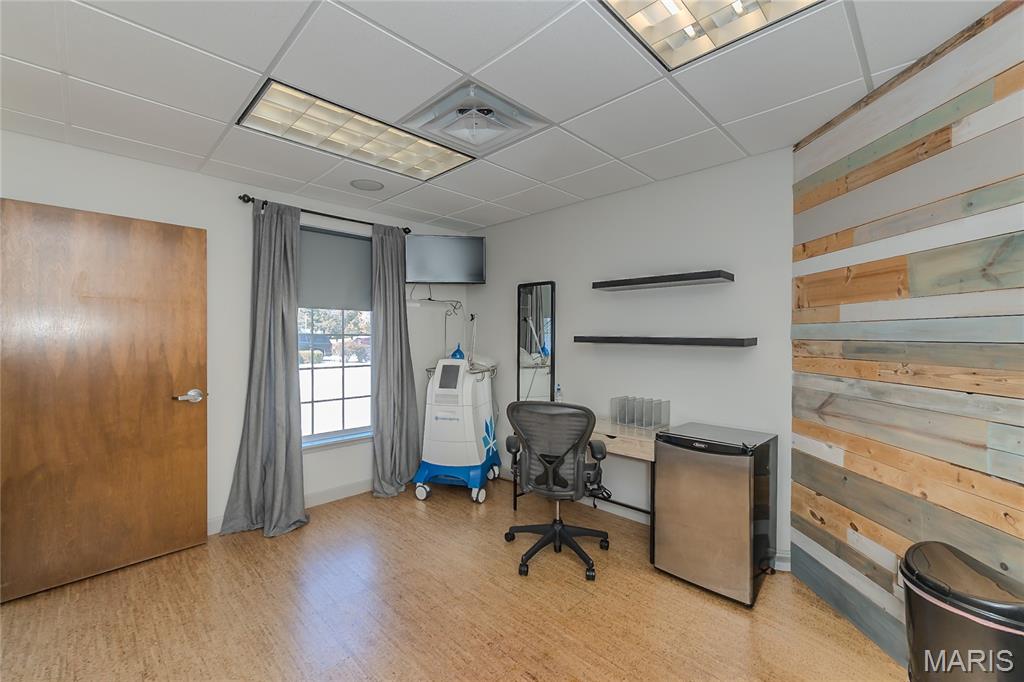
Treatment room with a wood-plank accent wall, desk, cabinets, and treatment equipment.
Office treatment room with a medical device, desk, and colorful wood-plank accent wall.
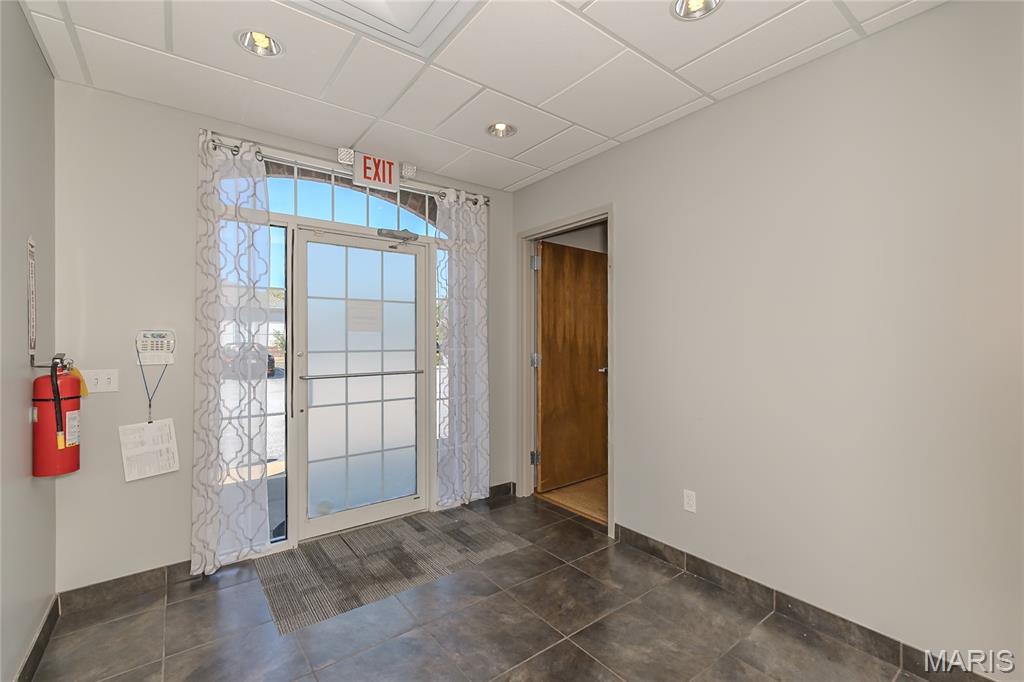
Entry area with glass exit door, patterned curtains, tiled floor, and adjacent wooden door.
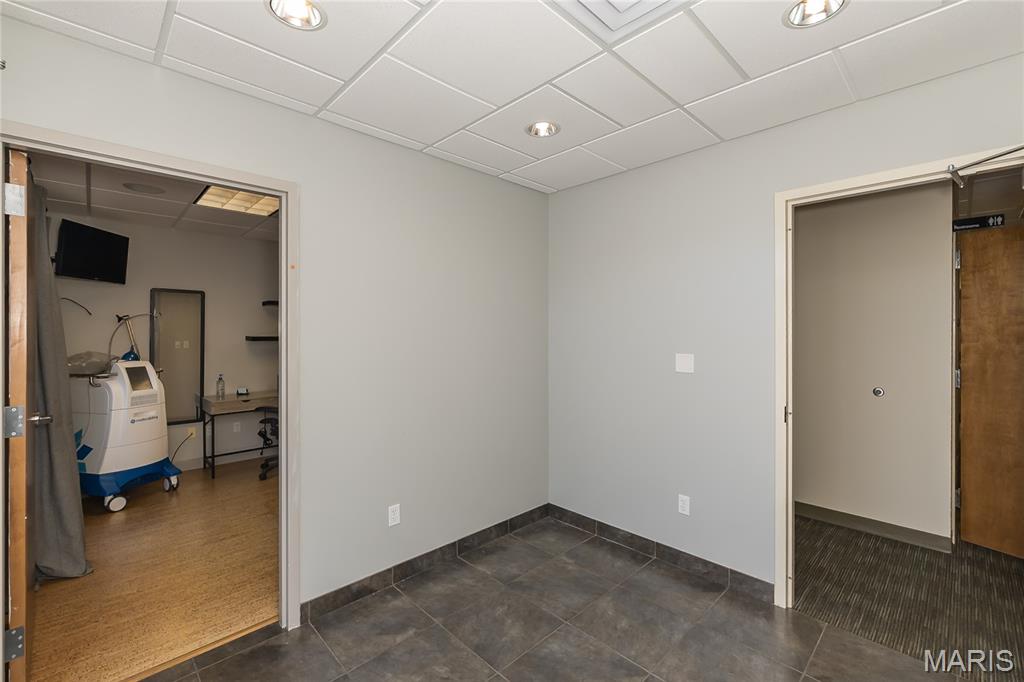
Vacant tiled room with recessed lights and a doorway to a room containing equipment.
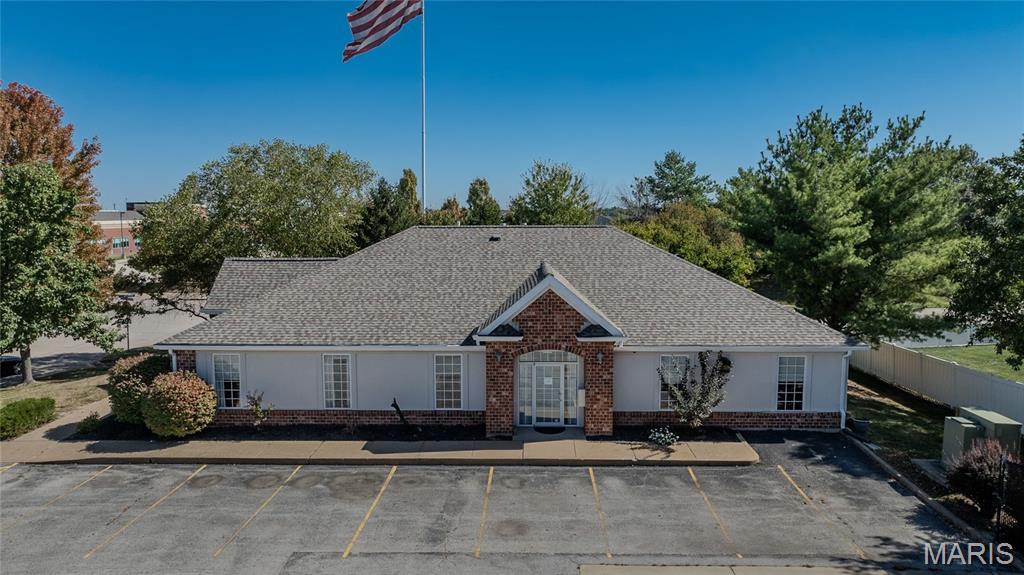
Single-story brick-and-siding commercial building with a flagpole and parking spaces in front.
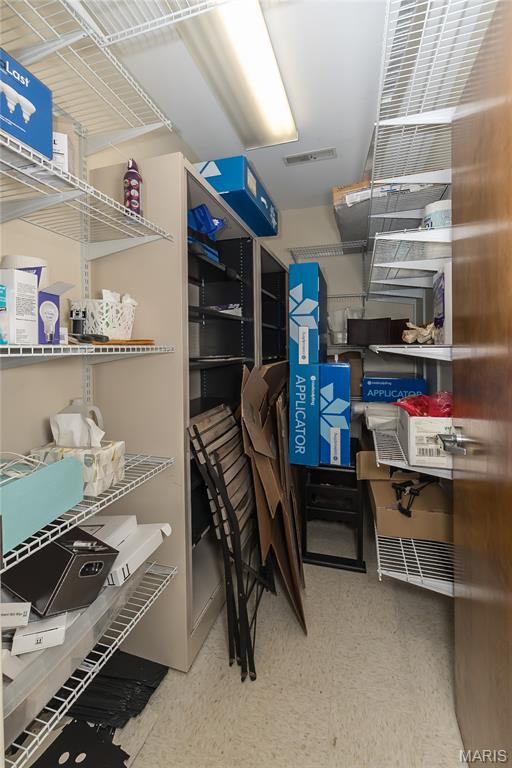
Storage room with wire shelving, office supplies, and stacked folding chairs.
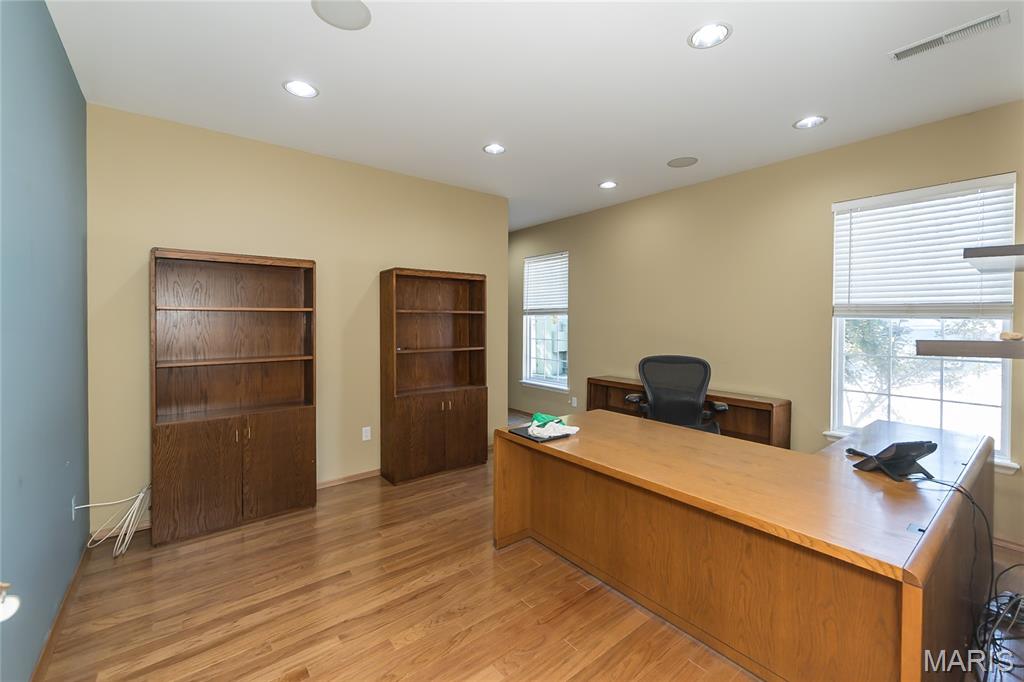
Office with a large wooden desk, matching bookshelves, and windows with blinds.
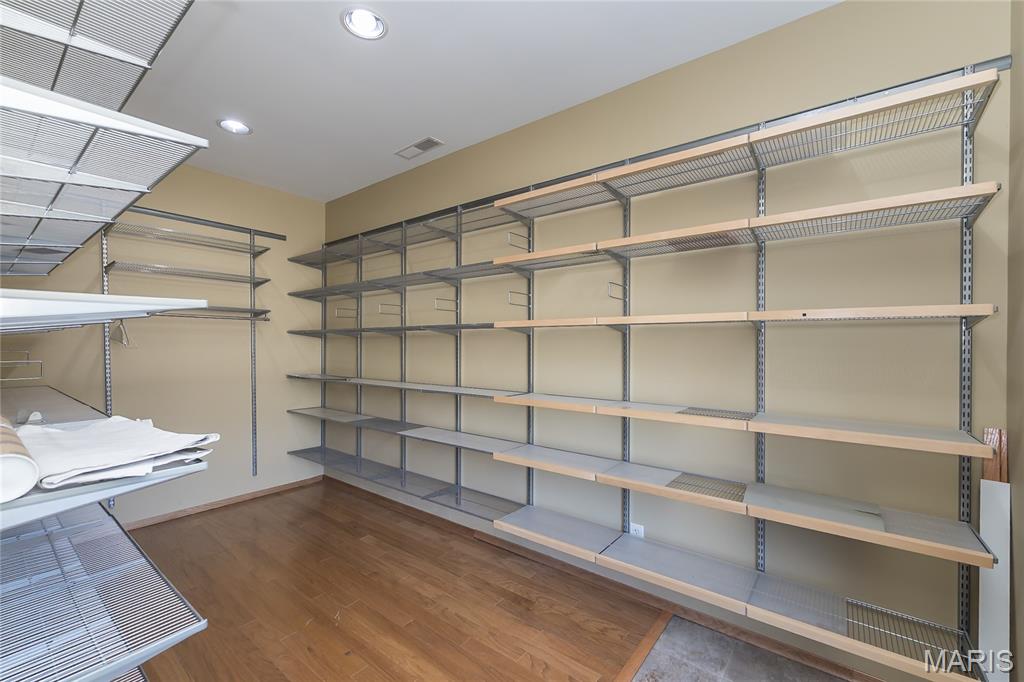
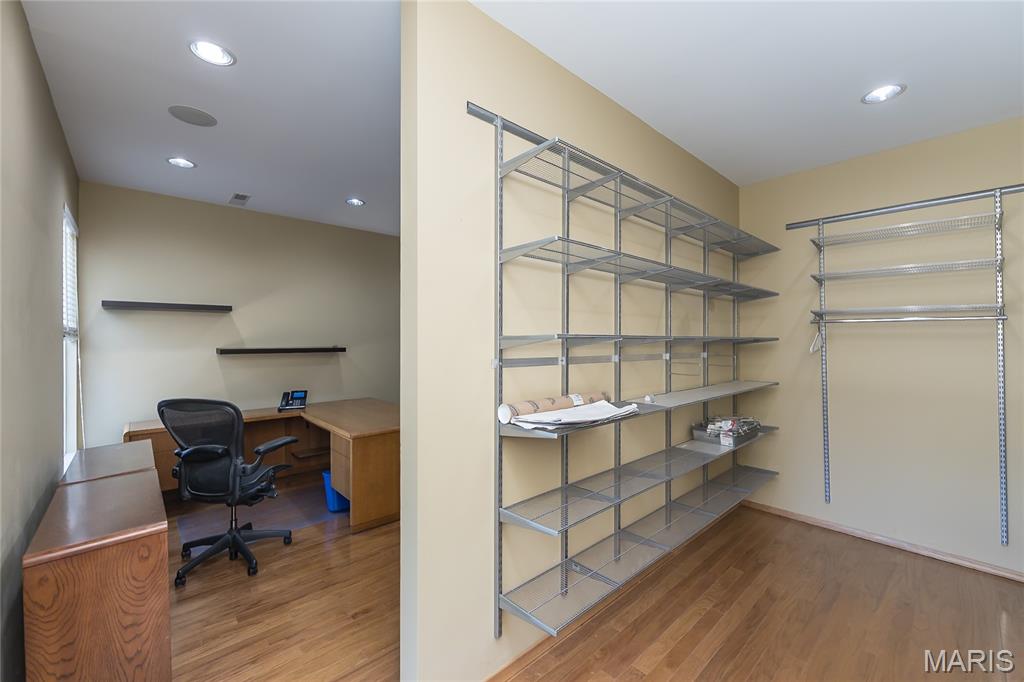
Walk-in storage room with extensive adjustable shelving and a wood floor.
Home office with a wood desk and chair beside a spacious metal-shelved storage room.
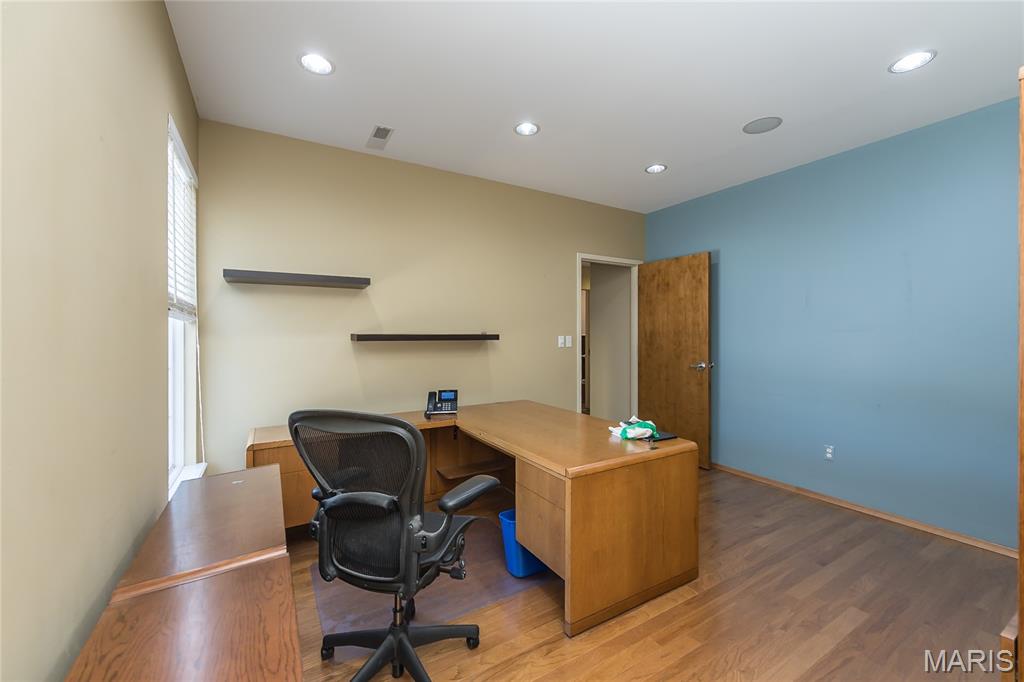
Office with a wooden desk, black swivel chair, and blue accent wall.
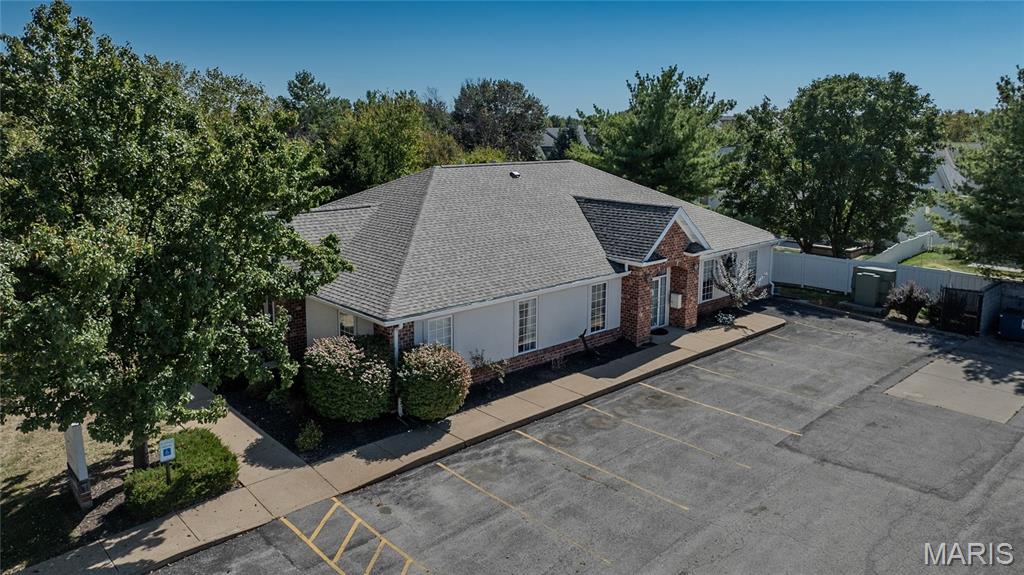
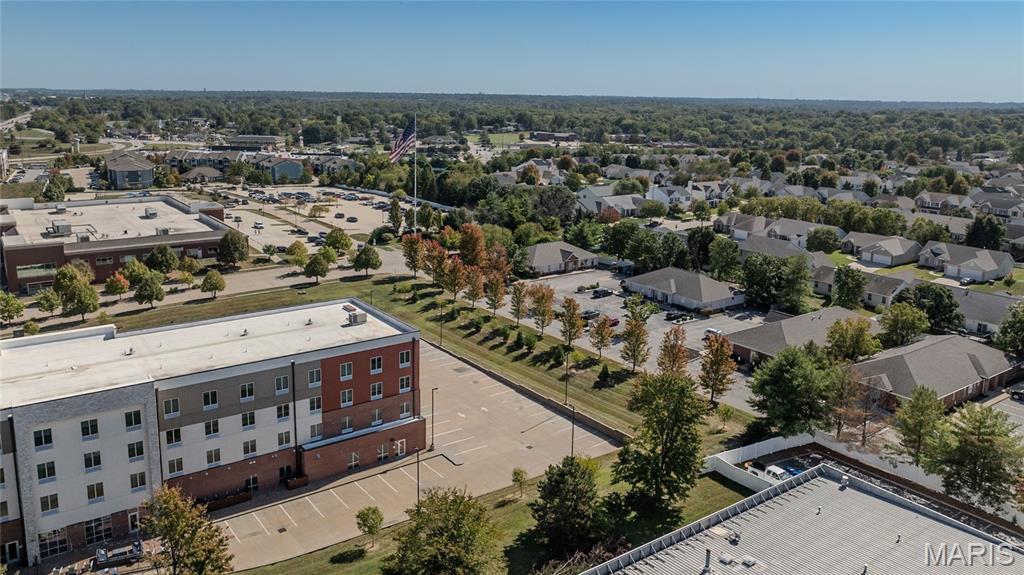
Aerial view of a single-story brick commercial building beside a large parking lot.
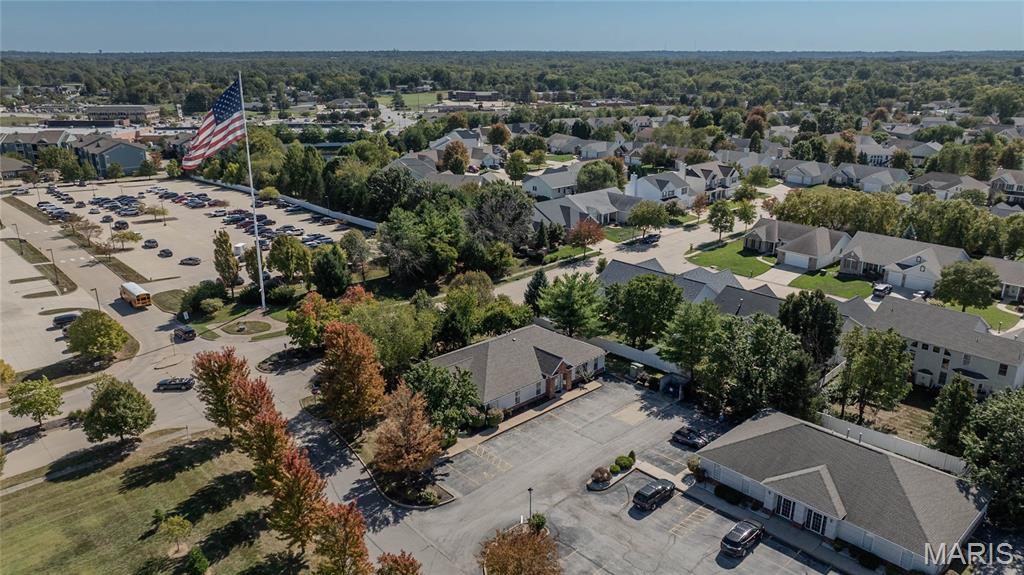
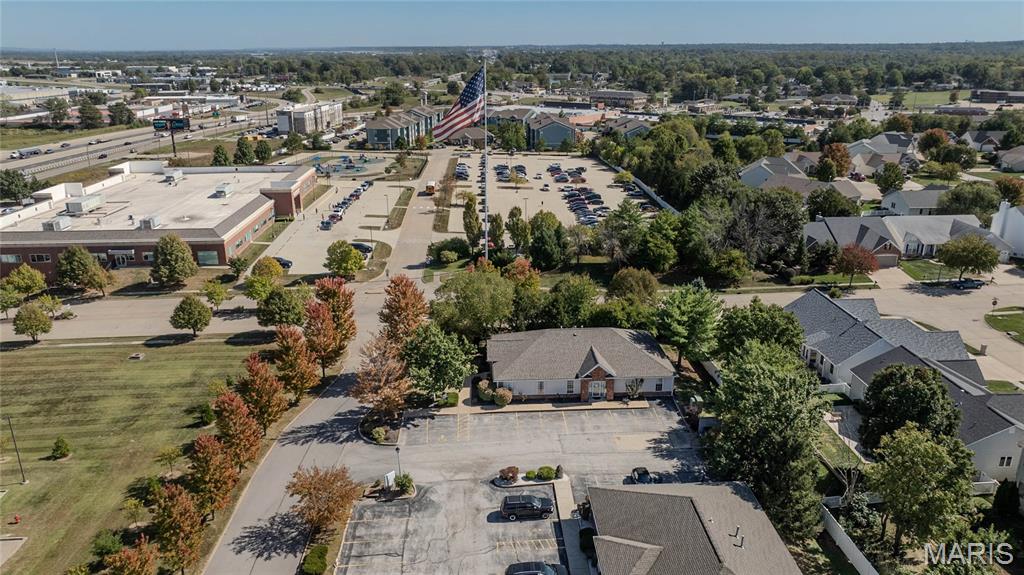
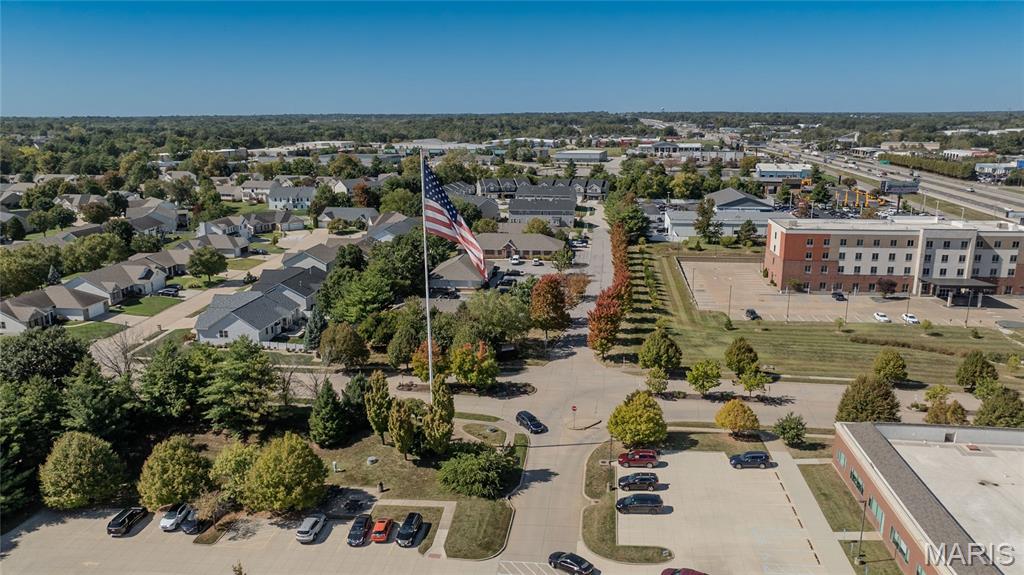
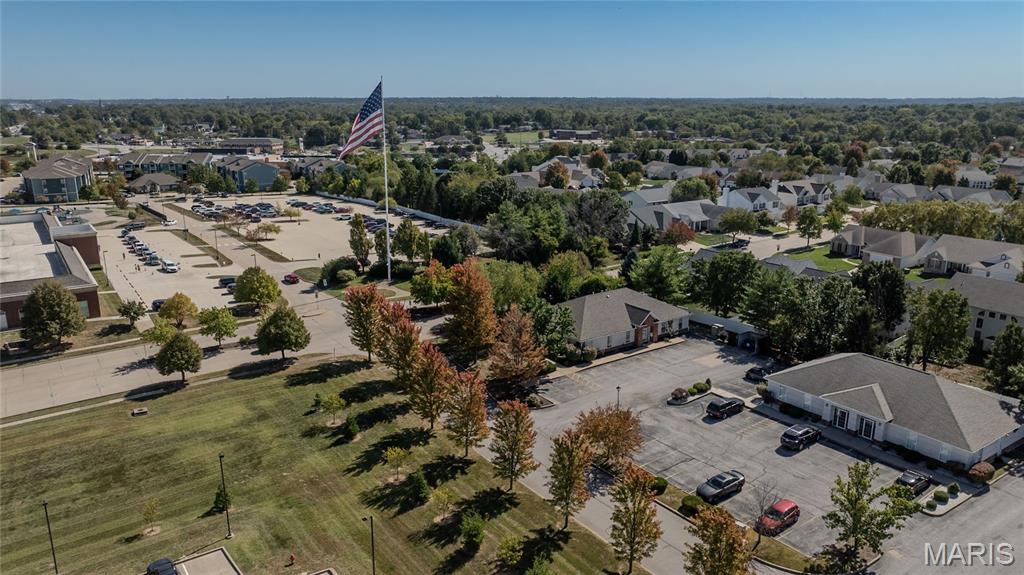
Aerial view of the property, its parking lot, nearby homes, and a large American flag.
Aerial view of a low-rise commercial building with a parking lot and a large American flag nearby.
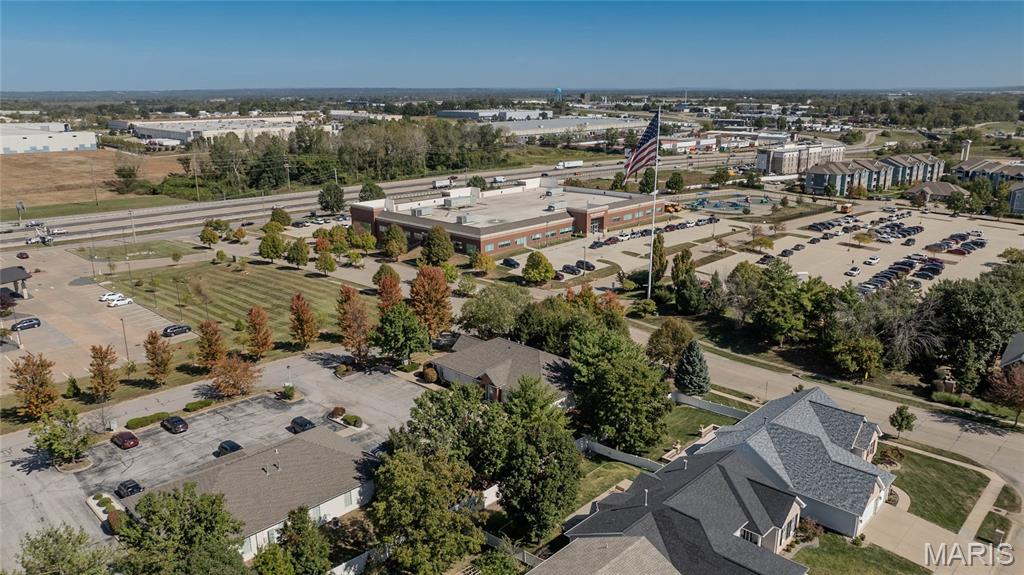
Aerial view of a commercial office complex with parking lots and an American flag.
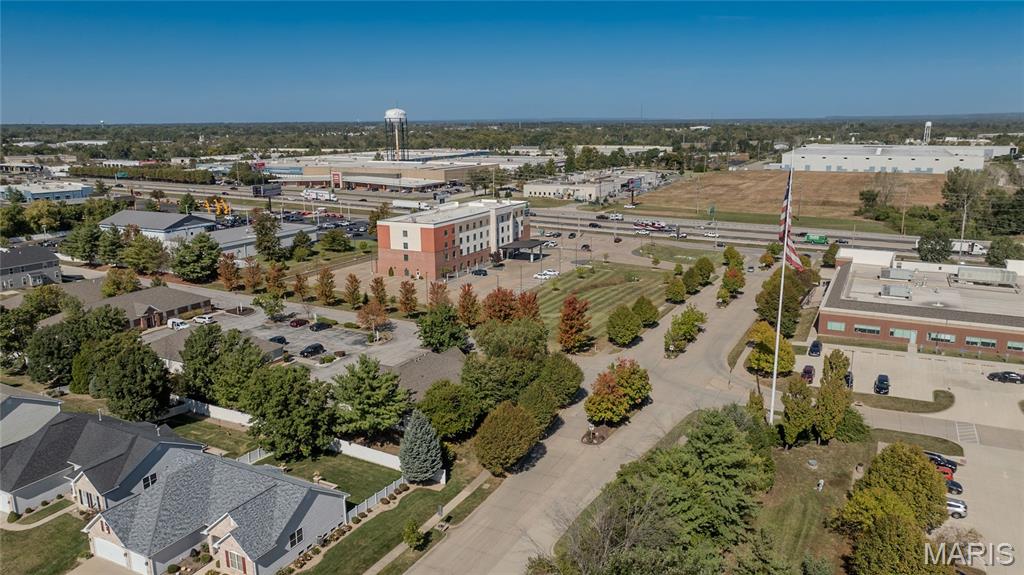
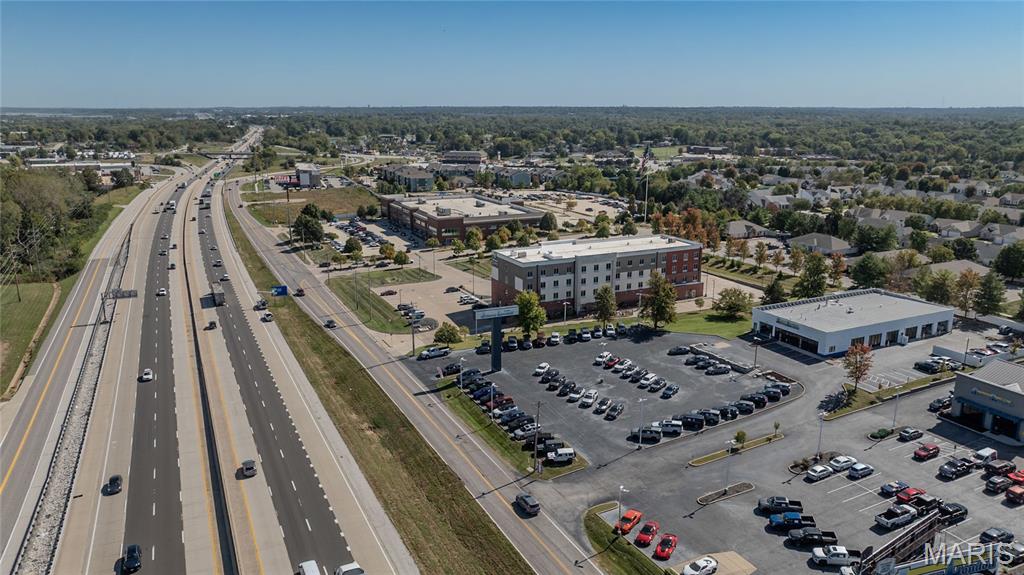
Aerial view of commercial buildings, a highway, and nearby homes in St. Peters.
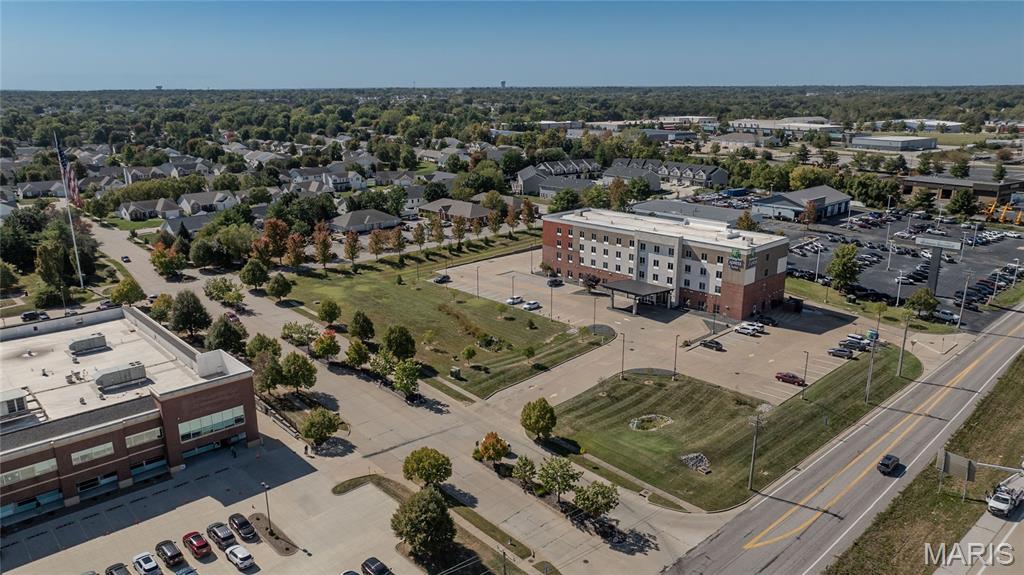
Aerial view of 2 Richmond Center Court, a multi-story commercial building beside a road and parking areas.
Aerial view of a property complex with parking areas, nearby homes, and an American flag.
Aerial view of a commercial building with parking lots, a nearby road, and surrounding homes.
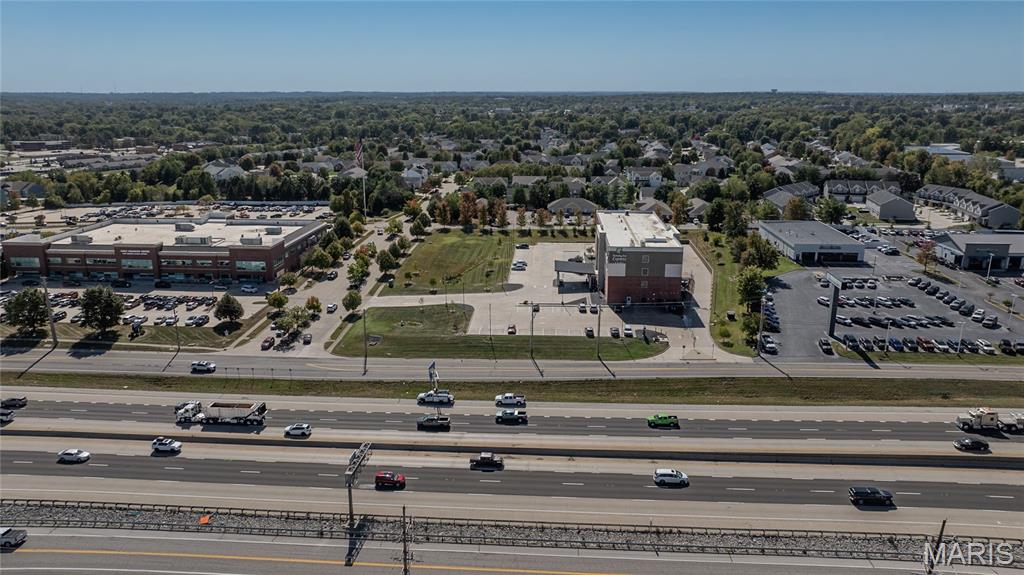
Aerial view of commercial buildings and parking lots beside a multi-lane highway.
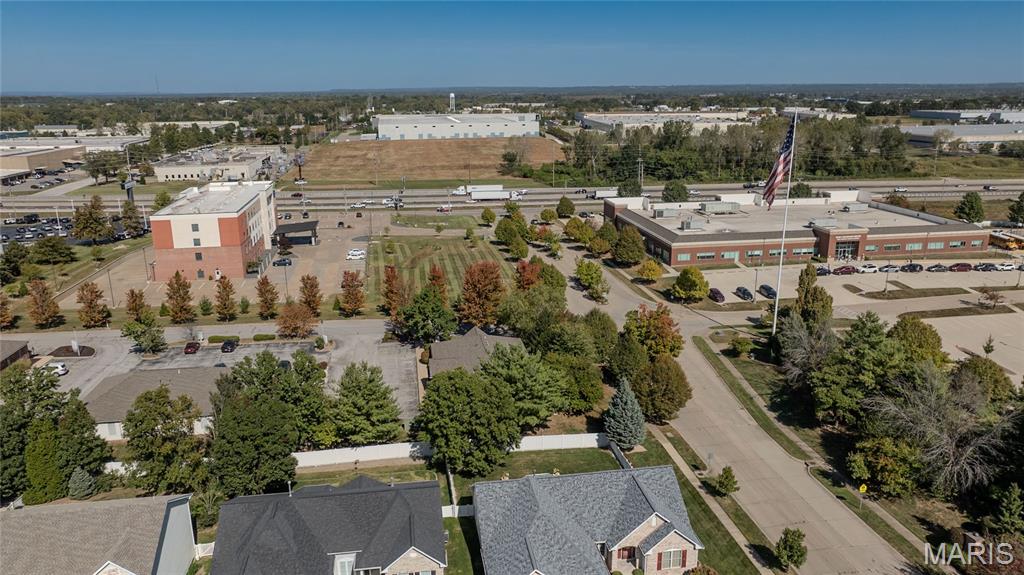
Aerial view of office buildings and parking lots beside a divided highway.
Aerial view of a multi-story building, parking lots, and surrounding neighborhood.
Aerial view of Richmond Center Court with surrounding buildings, parking lots, and a prominent American flag.
VIEW PHOTOS
Courtesy of Coldwell Banker Realty - Gundaker, Julie Moran Listing Contact: 636-394-9300 
$575,000

2 Richmond Center Court

3,150 Sq.Ft. 3,484.8 Sq.Ft.

Description

Exceptional opportunity to own a beautifully updated freestanding commercial building in the heart of St. Peters! Located at 2 Richmond Center Court with convenient access just off Interstate 70, this versatile property offers over 3,100 square feet of thoughtfully designed space and is ideally suited for a medical spa, counseling practice, dental or orthodontic office, wellness center, or a variety of professional uses.

Previously utilized as a cosmetic surgeon's office, the building features a welcoming and professionally designed lobby, multiple private offices and treatment rooms with sinks, two restrooms, dual entrances, and dual HVAC systems for added comfort and flexibility. A comprehensive renovation completed in 2010 provides a modern, polished environment that is ready for your business to thrive.

Clients and staff will appreciate the abundance of on-site parking, while the highly accessible location offers excellent convenience and visibility. Whether you're expanding an existing practice or launching a new venture, this turnkey property presents a rare opportunity to own a well-maintained, move-in-ready professional building in one of St. Charles County's most desirable business corridors.

Share Property

Location

2 Richmond Center Court, St Peters, MO 63376

Status

For Sale
Julie Moran

Julie Moran

TITLE

Real Estate Agent

Property Amenities

Interior
Flooring Carpet, Ceramic Tile
Area & Lot
Total area 3,150 Sq.Ft.
Lot Area 3,484.8 Sq.Ft.
Living area 3,150 Sq.Ft.
MLS® ID 26034639
Year Built 2001
Type Commercial
Status For Sale
Exterior
Stories 1
Air conditioning Central Air, Dual
Heat type Dual Fuel/Off Peak, Forced Air
Utilities Cable Available, Electricity Connected, Natural Gas Connected, Sewer Connected, Underground Utilities, Water Connected
Finance
Sales Price $575,000
Real Estate Tax $6,470 yearly
Single-story building with a brick entrance, landscaped shrubs, and a large paved parking lot.

360 Virtual Tour

Take a tour of this property
Single-story building with a brick entrance, landscaped shrubs, and a large paved parking lot.

Schedule a Showing

We would love to show you our beautiful property. Please select your preferred date and time below. An agent will be in touch shortly to confirm your appointment.

Schedule a Showing

We would love to show you our beautiful property. Please select your preferred date and time below. An agent will be in touch shortly to confirm your appointment.

Thank you for your interest in 2 Richmond Center Court, St Peters, MO 63376. We are reviewing your request and will be in touch shortly!

Mortgage Calculator

Estimate your monthly mortgage payment, including the principal and interest, property taxes, and HOA. Adjust the values to generate a more accurate rate.

All estimates are provided for informational purposes only. Actual amounts may vary.
$0,000 Your Payment 20 15 65
$0,000 Your Payment

St. Peters

Work With Us

When selling or buying a home, every single one of your concerns matters. Julie Moran Team's greatest source of pride is listening to their clients. They will guide you in the right direction. They are on your side. Julie Moran Team's greatest wish is that your real estate dreams materialize.