Leave a Message

Thank you for your message. We will be in touch with you shortly.

1510 Collins Avenue
Courtesy of Coldwell Banker Realty - Gundaker, Julie Moran Listing Contact: 636-394-9300 
$300,000

1510 Collins Avenue

2 Beds 2 Baths 1,660 Sq.Ft. 7,100.28 Sq.Ft.

Description

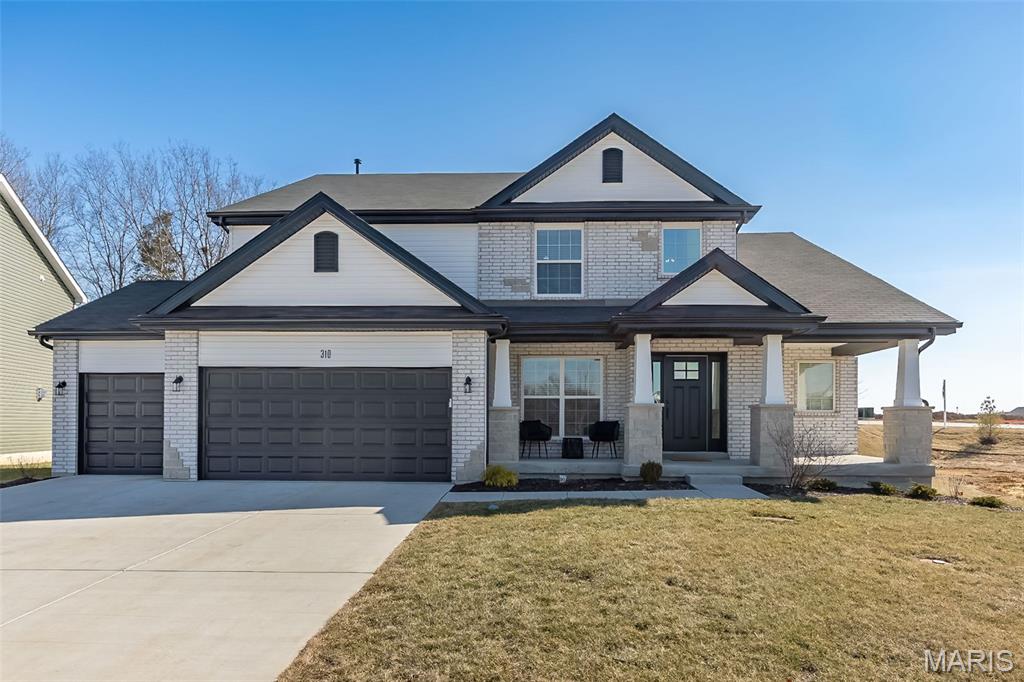
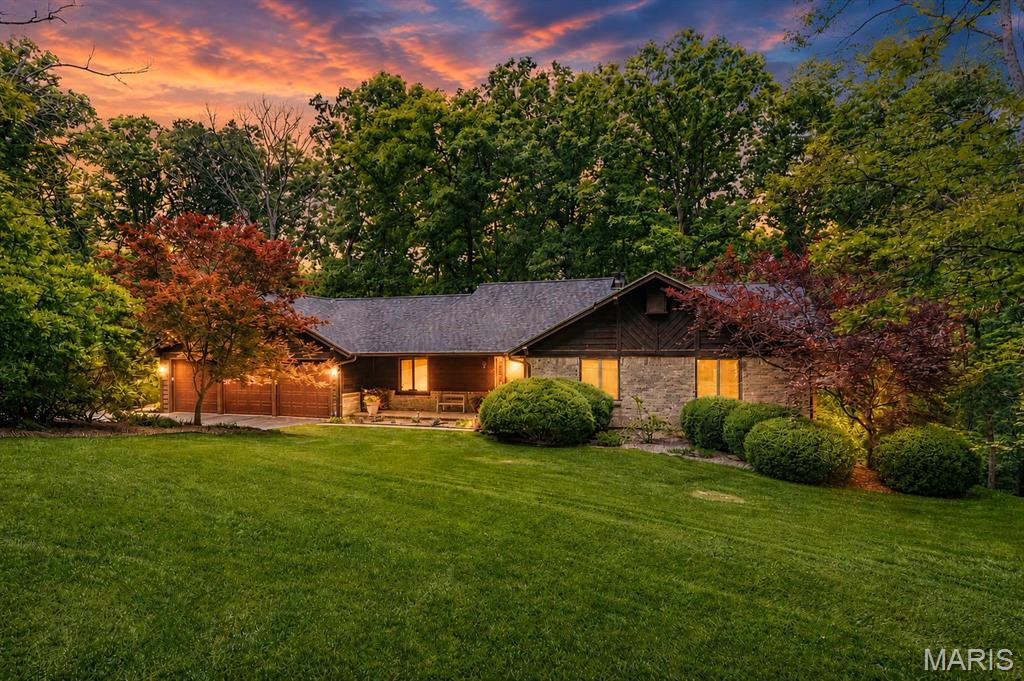
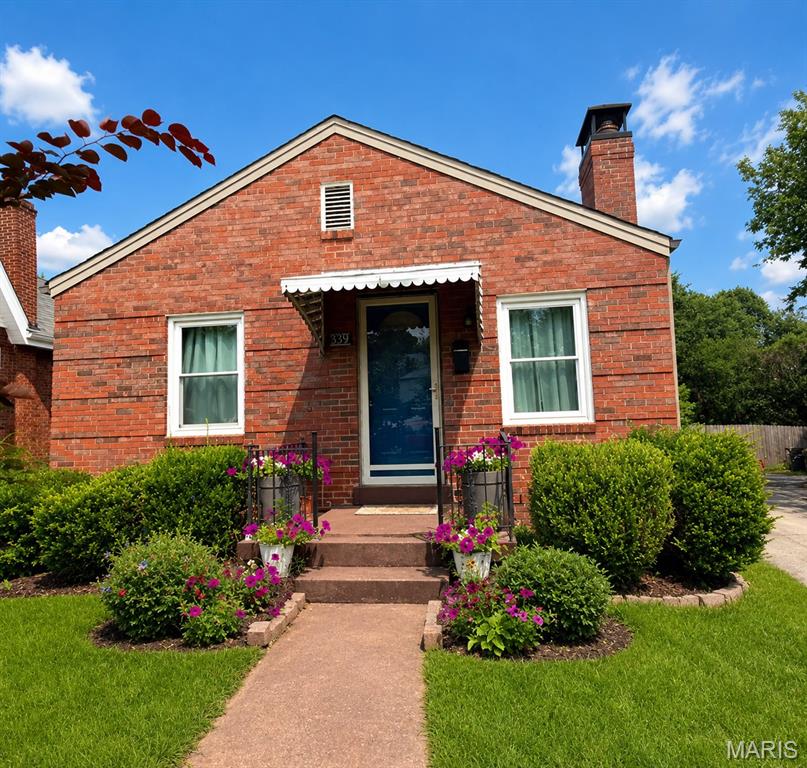
Welcome home to this beautifully updated brick bungalow located on a charming tree-lined street in highly desirable Richmond Heights. From the moment you step inside, you'll appreciate the bright and inviting living space, featuring gorgeous hardwood floors, a cozy fireplace, and an open floor plan that's perfect for both everyday living and entertaining. The kitchen is truly the heart of the home and was thoughtfully renovated a few years ago with custom cabinetry, granite countertops, a stylish granite backsplash, a large pantry, and abundant workspace for cooking and gathering with family and friends. One of the standout features of this home is the newly finished walkout lower level, offering a tremendous amount of additional living space. Complete with a beautifully finished full bath and a versatile bonus room, this area is perfect for a family room, guest suite, home office, fitness space, or recreation area. The walkout design provides plenty of natural light and easy access to the backyard. Step outside and enjoy the spacious 16' x 20' deck overlooking the fully fenced private backyard, with berry bushes a peach and pear tree--an ideal setting for morning coffee, weekend barbecues, or simply relaxing outdoors. Additional updates include newer HVAC and updated plumbing, providing peace of mind for years to come. Conveniently located near shopping, dining, parks, and major highways, this move-in ready home offers the perfect combination of classic charm, modern updates, and exceptional functionality in one of the area's most sought-after communities.

Share Property

Location

1510 Collins Avenue, Richmond Heights, MO 63117

Status

Coming Soon
Julie Moran

Julie Moran

TITLE

Real Estate Agent

Property Amenities

Interior
Laundry room In Basement
Fireplace Decorative, Family Room
Appliances Stainless Steel Appliance(s), Gas Cooktop, Dishwasher, Disposal, Microwave, Gas Oven, Range, Built-In Gas Range
Flooring Hardwood
Total Bedrooms: 2
Full Bathrooms: 2
Other Interior Features Dining/Living Room Combo, Granite Counters, Open Floorplan, Pantry
Area & Lot
Lot Area 7,100.28 Sq.Ft.
Living area 1,660 Sq.Ft.
MLS® ID 26040047
Year Built 1947
School District Maplewood-Richmond Heights
High School Maplewood-Richmond Hgts. High
Middle School Mrh Middle
Elementary School Mrh Elementary
Architecture Styles Bungalow
Type Residential
Status Coming Soon
Exterior
Stories 1
Air conditioning Central Air, Electric
Heat type Forced Air, Natural Gas
Water Source Public
Sewer Public Sewer
Other Exterior Features Awning(s), Private Yard
Parking Asphalt, Attached Carport
Lot Features Adjoins Common Ground
Roof Asphalt
Utilities Electricity Connected, Natural Gas Connected, Sewer Connected, Water Connected
Finance
Sales Price $300,000
Real Estate Tax $3,873 yearly

Mortgage Calculator

Estimate your monthly mortgage payment, including the principal and interest, property taxes, and HOA. Adjust the values to generate a more accurate rate.

All estimates are provided for informational purposes only. Actual amounts may vary.
$0,000 Your Payment 20 15 65
$0,000 Your Payment

St. Louis County

Work With Us

When selling or buying a home, every single one of your concerns matters. Julie Moran Team's greatest source of pride is listening to their clients. They will guide you in the right direction. They are on your side. Julie Moran Team's greatest wish is that your real estate dreams materialize.