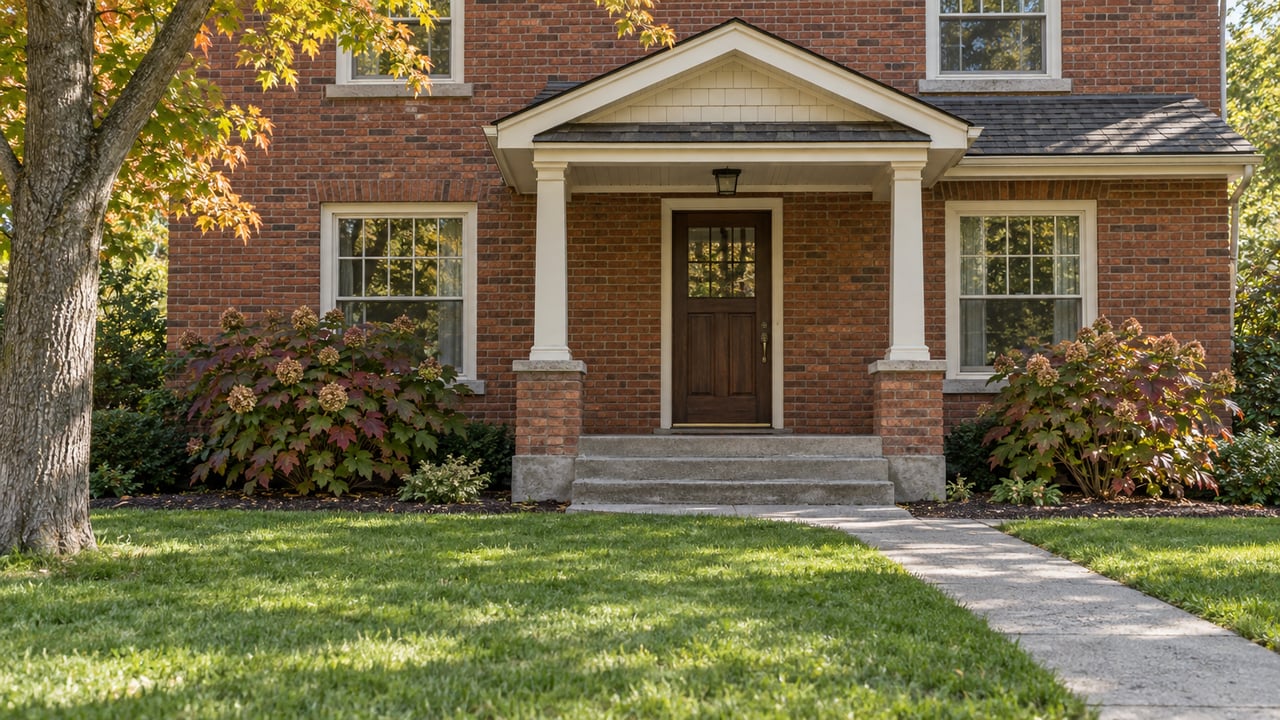
In Kirkwood, the Driveway May Decide How Big Your Addition Gets
October 15, 2026
October 15, 2026
How much patio can you pour behind a Kirkwood ranch before the city asks you to deal with the water it sheds? Under the current code, an owner of a smaller older house would usually never get near that question. Under the rules Kirkwood City Council has been drafting since June, many more owners would.
If you're comparing Kirkwood with other inner-ring suburbs and plan to buy an older house, then add a family room, widen the driveway or rebuild entirely, the most important number in your plans may soon be a lot's existing impervious coverage. That means the share of the parcel already under roof, concrete or pavers. Square footage and price per foot matter less to this question. The draft rules aren't final, and as of October 12, 2026 we could not confirm a Council vote. The direction is clear, though, and it grows out of Kirkwood's own teardown history.
Kirkwood's 2023 Attainable Housing Study counted 587 permits issued between 2011 and 2021 to build a new home on a parcel where an older home had stood. Annual permits peaked at 100 in 2018. The replacements were much bigger. The demolished homes had a median of 1,265 square feet, and the new homes on those lots had a median of 3,415, a 170% increase. The same parcels averaged $260,000 in appraised value in 2010, adjusted to 2022 dollars, and $690,000 in 2022.
The permit count ends in 2021 and the appraisal comparison in 2022, and we found no newer citywide teardown count. The direction is still useful. A bigger house on the same lot puts more roof over the ground, and that sends more water off the lot faster.
In a fall 2024 city survey, 206 of 273 respondents reported occasional to frequent yard flooding, 133 reported street flooding and 120 reported basement flooding. Of the 104 respondents with sump pumps, 56 said their pumps ran when it wasn't raining. City presentation materials describe Kirkwood as having high infill activity and mostly small lots, with 67% of lots under 15,000 square feet. When the city summarized public feedback, residents had listed basement flooding, yard drainage problems, icy sidewalks and runoff from neighboring redevelopment.
The Webster-Kirkwood Times reported that residents are pushing for stricter rules to limit how redevelopment affects existing homes. In the same article, Council Member Deb Lavender read a resident's comment suggesting Kirkwood "rent our yards to use as wading pools for the neighborhood children."
Kirkwood's current infill stormwater code dates to 2019. It regulates a project once it adds at least 1,000 square feet of net impervious area or brings total lot coverage to 25% or more. A regulated project needs a permit and generally has to capture the first 1.14 inches of runoff from the added area. When the 25% trigger applies, treatment covers whichever is greater: the area above 25% or the net added area.
The revision started with a city proposal presented at a June 30, 2026 Town Hall. It lowered the trigger from 1,000 square feet to 500 and exempted like-for-like maintenance, such as replacing a driveway in the same footprint. According to the city, the rules would reach new homes, teardown rebuilds, additions, patios, walkways and driveways once a threshold is met. Council has adjusted the draft at three work sessions since then.
| Item | Current code | June proposal | Council working direction, Aug–Sep 2026 |
|---|---|---|---|
| Net new impervious trigger | 1,000 sq ft | 500 sq ft | 750 sq ft, by consensus Aug. 13 |
| Runoff capture depth | 1.14 inches | 1.14 inches | 1.25 inches, to match MSD |
| Coverage trigger | 25% of lot | Treat area above 25% | Sent back to staff for adjustment Sept. 3 |
| Maximum single-family impervious coverage | None stated | Not in June summary | 55%, discussed Sept. 3 |
| Grading permit for flatwork | 750 sq ft | 100 sq ft | Council asked for a figure in between, Sept. 10 |
The August 13 minutes record a consensus for 750 square feet and 1.25 inches. The minutes note that the 1.25-inch figure matches the initial capture standard the Metropolitan St. Louis Sewer District has proposed. The same minutes record January 1, 2027 as the proposed effective date. On September 3, Council discussed a 55% cap on total impervious coverage for single-family sites. It also took up a manual change that would require treatment for all impervious area over 25%. Council asked staff to review that change after members raised concerns that it could unfairly restrict owners of smaller lots. On September 10, Council questioned dropping the grading-permit threshold for flatwork to 100 square feet from the prior 750 and asked staff to consider a figure in between.
The 750-square-foot trigger gets the attention because it's a clean number. For a buyer looking at an older house on a small lot, the coverage rule probably matters more.
Kirkwood's zoning code shows why. In the R-4 district, the minimum lot is 7,500 square feet. On lots of up to 7,500 square feet, a one-story home may cover 35% of the lot. At 7,500 square feet, 25% of the lot is 1,875 square feet of hard surface. A single-story house with a 1,300-square-foot footprint plus a two-car driveway and a front walk can get close to that line before anyone builds anything. A ranch built out to the zoning limit would be past it on the building footprint alone.
The September 3 draft language had several parts:
So under the draft, two houses of identical size could face very different paperwork for the same 300-square-foot patio. The deciding factor would be how much of each lot is already hard surface. Council itself hasn't settled this part. It sent the 25% rule back for adjustment because of the concern about smaller lots, which means the final language could look different.
Other working changes would affect the same lots. Under the tree credit discussed on September 10, each tree with an adjusted diameter of 8 inches or more could offset 150 square feet of impervious area. No hard surface or construction would be allowed within the tree's 10-foot protection radius, and credited trees would be listed on a stormwater maintenance agreement recorded with St. Louis County. Council has also discussed a fixed eight-foot basement-depth limit. The Times reported that builders objected most sharply to the basement rule. They argued it limits redevelopment flexibility and could affect property values, while only two residents raised similar objections.
No source we reviewed puts a dollar figure on a typical project. In a separate Webster-Kirkwood Times report, builders warned that mitigation can require engineering, grading or other structures and could substantially raise the cost of new homes and additions.
At the August 13 work session, Assistant City Engineer Jennifer Brown pointed to lower-cost options such as dry wells and rain gardens. "For the smaller projects, and for residents that are doing it themselves, I guide them toward the cheaper options," she said, according to the Times, which also reported that the Missouri Botanical Garden offers grants for rain gardens. Council minutes record that pervious pavement costs about twice as much as standard pavement. The city says the revisions don't change its fee structure. The Town Hall proposal would, however, forfeit a stormwater permit fee refund if final inspection isn't requested within a year of the last inspection.
Under the draft, part of the cost of a planned addition would depend on whether the lot can absorb water in a cheap way, such as a rain garden in an existing yard, or needs an engineered fix.
Timing adds a second variable. Kirkwood's draft lists January 1, 2027 as the proposed effective date. MSD is revising its own rules on a parallel track. Its draft 2027 Rules and Regulations are dated July 1, 2026, and public comment closed September 1, 2026. Under MSD's proposed transition schedule, plans submitted before January 1, 2027 fall under the 2018 rules, and plans submitted on or after that date fall under the 2027 rules. We could not confirm whether MSD's board has adopted the new rules.
On Kirkwood's side, the status is unsettled. The September 10 minutes said a resolution would come before Council at its October 1 meeting, but we could not find a record of what happened there. Council Member Lavender's September 16 newsletter said a vote was likely at an October meeting. The Times quoted Mayor Liz Gibbons expecting a vote by late December. Council's next work session is set for October 15, 2026.
For a buyer under contract this fall who plans to build next spring, both sets of rules could change between the offer and the permit application.
You can reach Kirkwood's Engineering Division at City Hall, 139 S. Kirkwood Road, or at 314.822.5822.
Is the 750-square-foot trigger law in Kirkwood? Not as of October 12, 2026, as far as we could confirm. It was a Council consensus at an August 13 work session. The current code still uses 1,000 square feet.
Would repaving my existing driveway count? Under the city's proposal, replacing a driveway in the same footprint is listed as maintenance and exempt.
Who owns the storm sewers? City materials say MSD owns and maintains the stormwater system. Kirkwood's ordinance deals with the effects of infill construction on individual sites.
If you're weighing an older Kirkwood house with plans to expand it, the Julie Moran Team can help you look at the lot's existing coverage and the timing of the rule changes before you write an offer, so the addition you're planning matches what the lot can actually take.
This article is general information, not legal, tax or financial advice. Consult a qualified professional about your situation.
October 15, 2026
October 8, 2026
October 1, 2026
September 24, 2026
September 17, 2026
September 15, 2026
City, County, or St. Charles? Your Local's Guide to Living in Greater St. Louis

September 10, 2026
August 27, 2026
August 20, 2026
When selling or buying a home, every single one of your concerns matters. Julie Moran Team's greatest source of pride is listening to their clients. They will guide you in the right direction. They are on your side. Julie Moran Team's greatest wish is that your real estate dreams materialize.
16505 Wild Horse Creek Rd Chesterfield MO 63017